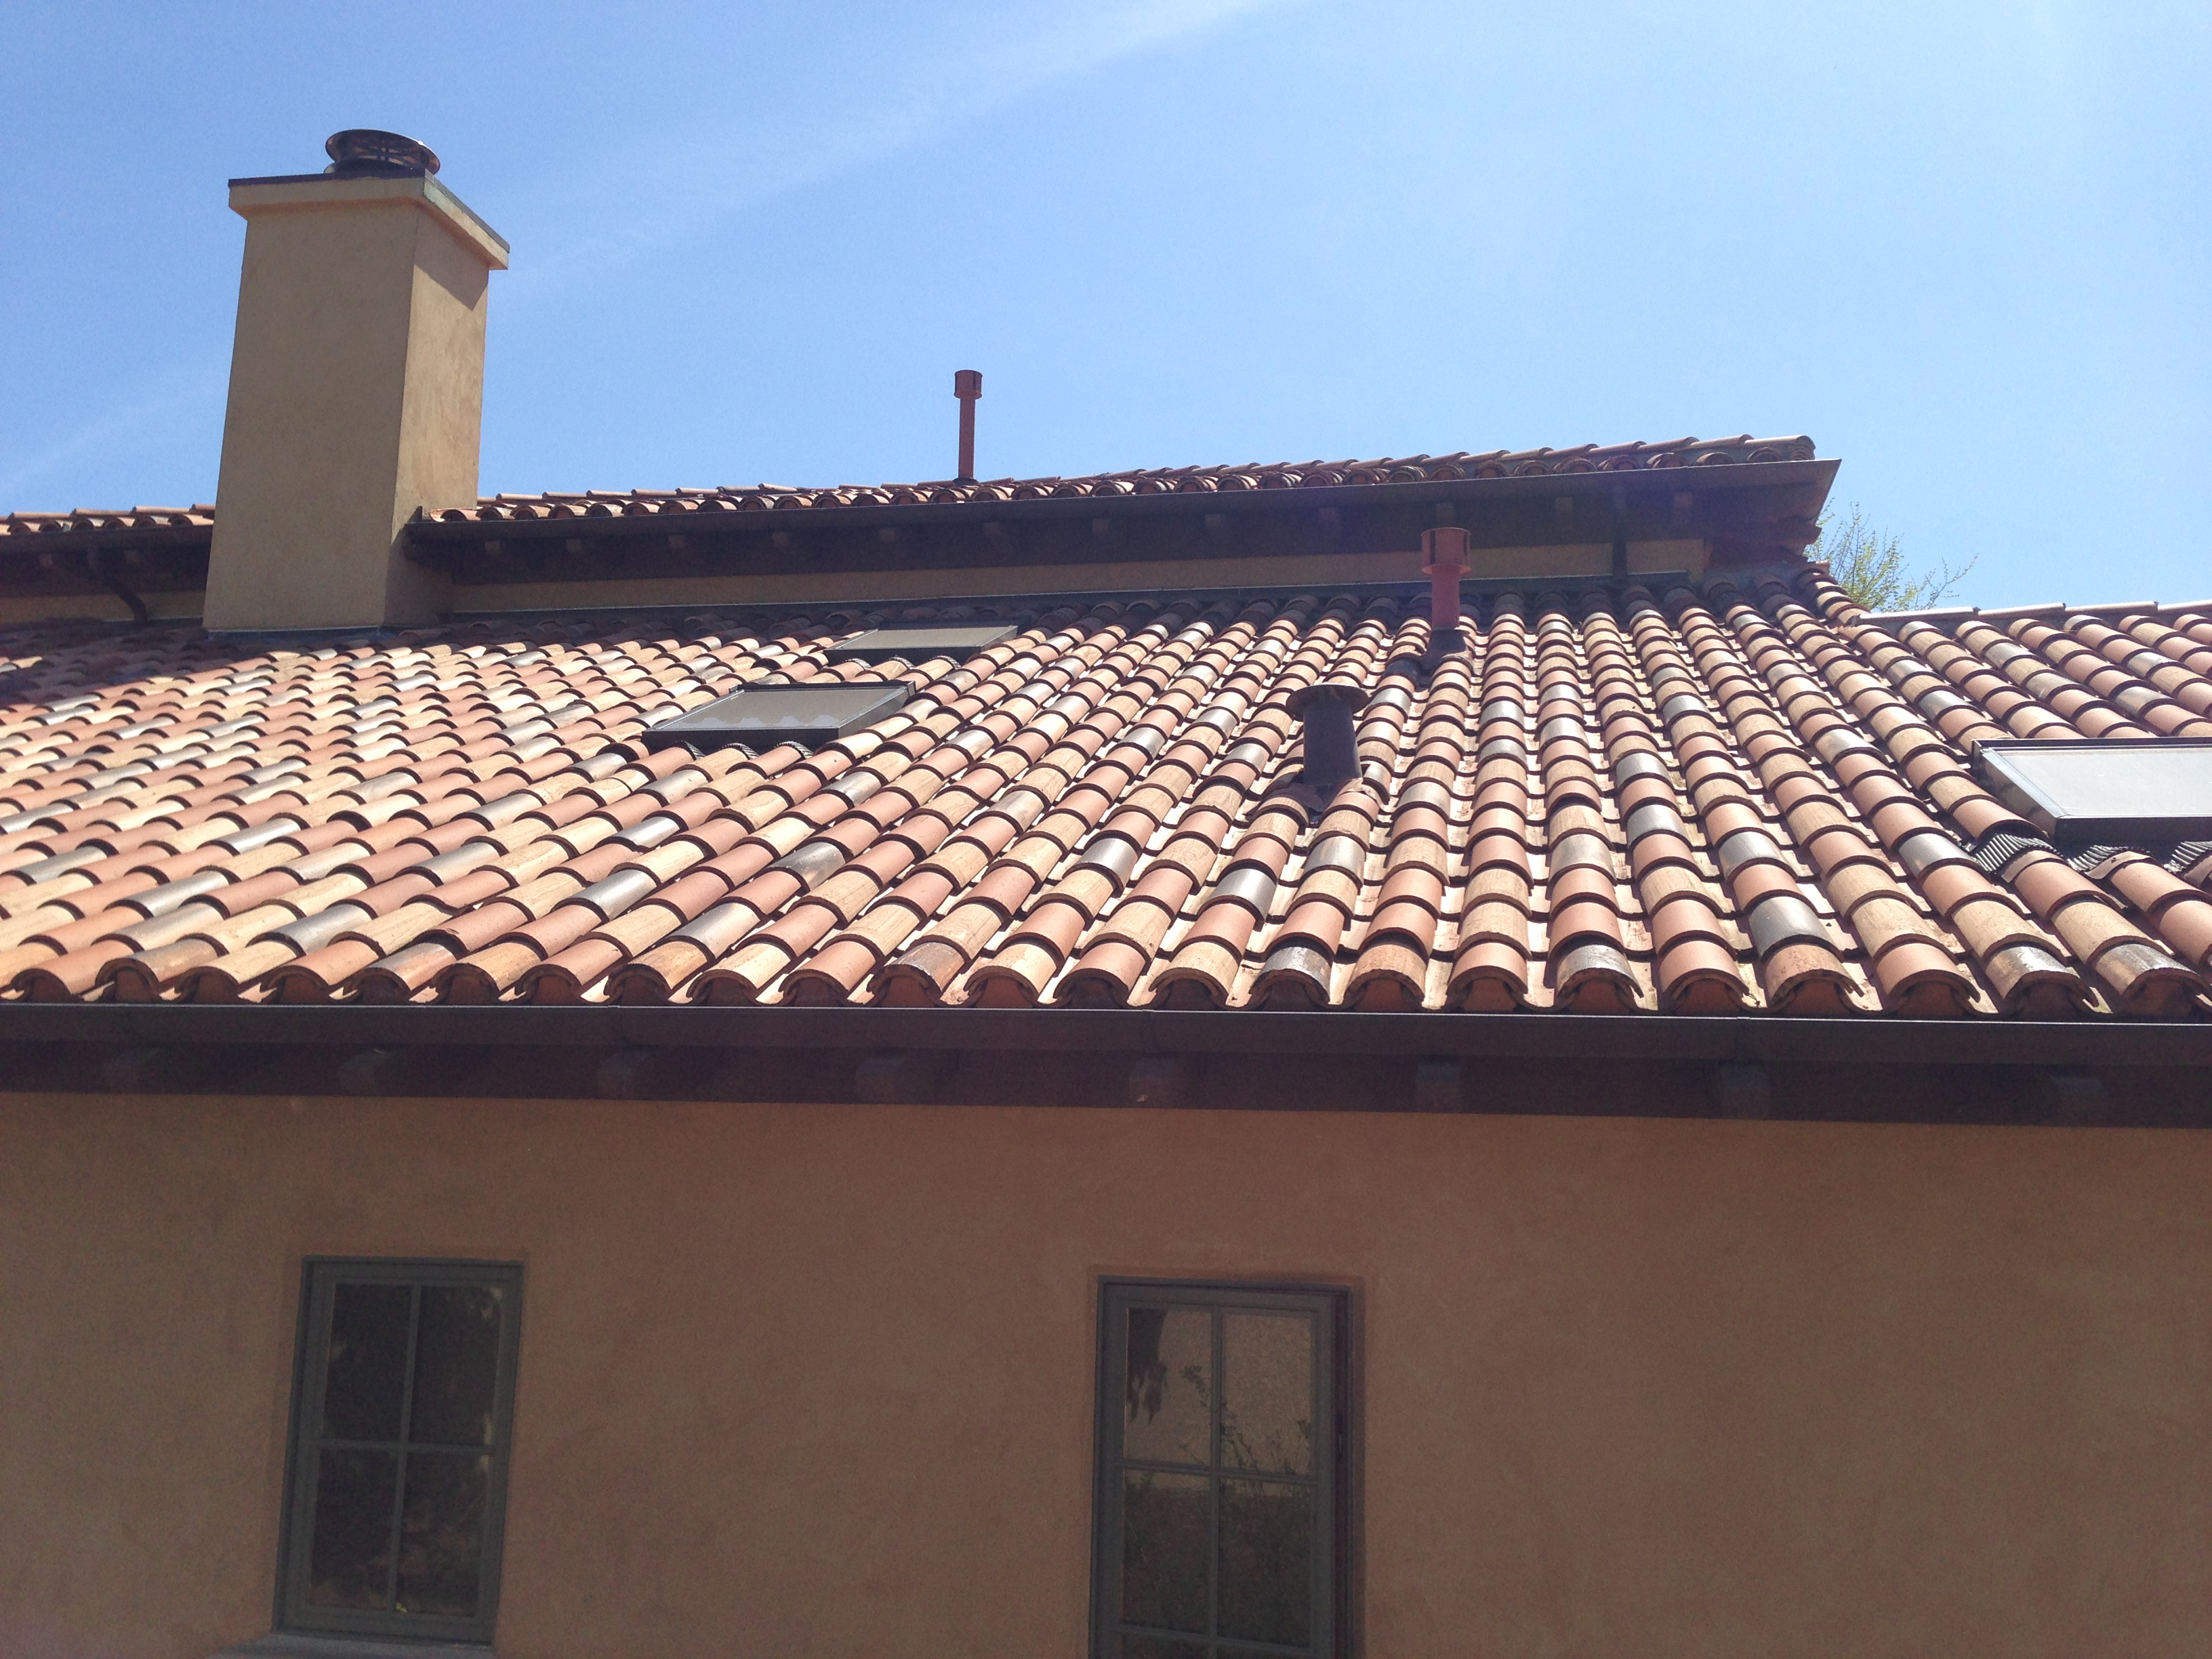
A drip near a skylight does not tell you whether the unit, flashing, curb, surrounding roof, drainage, or indoor condensation is responsible. Winter Roofing starts by separating those conditions.
The written roofing scope may call for adjacent-roof repair, a complete re-flash, unit replacement, reroof coordination, or feasibility planning for a new opening. Product, permit, framing, and interior work are confirmed only when included.
The same interior stain can point to very different work. These are useful clues to share before the visit and the roof-side conditions that can be evaluated.
Common signs
Rain-only drips, stains, or bubbling paint at one edge of the opening
Fogging between panes, cracked glazing, a damaged dome, or failed hardware
Room-side moisture that appears in cold or humid weather, even without rain
Recurring leaks after exposed caulk, mastic, or small roof patches
Debris, a valley, a wall, or another penetration directing water toward the opening
An aging unit that needs a keep-or-replace decision before reroofing
A room that may benefit from a skylight or tubular daylighting device
What the roofing review can include
Roof-side review of the unit, mounting method, curb, flashing, and nearby roof covering
Review of the full upslope and side-drainage area, not only the visible interior stain
Interior evidence or attic/shaft observations when safely accessible and useful
Manufacturer, model, and opening information when labels and dimensions are accessible
Comparison of adjacent-roof repair, complete re-flashing, replacement, and new-opening paths
Written roofing scope with exclusions, assumptions, and photos when included in the proposal
Limited roof-adjacent curb, decking, or sheathing work only when confirmed in writing
Early identification of permit, framing, vent, electrical, and interior-finish coordination
Diagnosis before scope
Five places the symptom can actually start
The interior symptom is evidence, not a diagnosis. Timing, weather, stain location, roof geometry, and the condition of every layer around the opening help identify which of these buckets actually owns the problem.
Unit or glazing
The skylight, dome, frame, seal, or operating hardware is failing.
Fogging or moisture trapped between glazing panes
Cracked glass or plastic, frame damage, or failed hardware
Water or deterioration traceable to the unit assembly itself
Likely direction: Confirm the model and serviceability. Product service may be possible in some cases; replacement is the roofing path when the unit cannot be retained reliably.
Flashing or underlayment
The unit may be sound, but its roof connection is incomplete, deteriorated, or patch-dependent.
Rain-only leakage around the perimeter
Missing, open, corroded, or incompatible flashing components
Exposed sealant or mastic carrying the waterproofing job
Likely direction: A complete re-flash can be considered when the unit and surrounding roof are worth keeping and a documented, compatible flashing path is available.
Curb or opening
The site-built curb, opening geometry, or concealed roof wood is the weak point.
Soft wood, open curb corners, or movement at the opening
Insufficient exposure or poor uphill drainage at a low-slope curb
A replacement unit that does not fit the existing curb or rough opening cleanly
Likely direction: Expose enough of the assembly to confirm the curb and wood condition. Rebuild or correct only to a written scope; concealed deterioration can change the work.
Surrounding roof or drainage
Water enters uphill or beside the skylight and only becomes visible at the shaft.
A stain concentrated at one shaft corner
A nearby valley, wall, penetration, slope change, or roof defect
Debris or runoff concentrating above or beside the opening
Likely direction: Repair the actual roof or drainage source. Replacing a sound skylight will not correct water entering elsewhere.
Interior condensation
Indoor moisture condenses on a cold surface or at an air-leaky, poorly insulated shaft.
Moisture appears without rain or during cold, humid periods
Water forms on the room-side glass or frame rather than between panes
Bathroom, kitchen, laundry, or ventilation conditions track with the symptom
Likely direction: Separate humidity, ventilation, air-sealing, insulation, and product conditions from exterior leakage. Roofing work alone may not be the right correction.
Scope paths
Repair, re-flash, replace, or plan a new opening?
Diagnosis identifies the source. The next decision is how much of the assembly must be opened and which responsibilities belong in the written proposal.
01
Adjacent-roof repair
Best fit: The unit and its immediate integration remain sound, but a valley, wall, penetration, roof covering, or drainage condition is sending water toward the opening.
Roofing scope: Correct the confirmed roof source and rebuild only the roof area needed for a durable tie-in.
Scope boundary: The proposal should say whether the skylight and its flashing are untouched, inspected only, or included.
02
Complete re-flash
Best fit: The unit is worth keeping, the roof has useful life, and the correct flashing and underlayment path can be installed for that model, mount, roof material, and pitch.
Roofing scope: Remove enough surrounding roofing to reconstruct the head, sides, sill, underlayment, and drainage sequence.
Scope boundary: Surface caulk or mastic is not the same scope as a complete re-flash.
03
Unit replacement
Best fit: Glazing, frame, dome, hardware, or the assembly itself is failing, or an incompatible or aging unit should not be built into a new roof.
Roofing scope: Confirm dimensions, mount, product ratings, and the matched flashing system before removing the existing unit.
Scope boundary: Replacement is not automatically like-for-like; opening, curb, interior, permit, and trade conditions still need confirmation.
04
New opening or sun tunnel
Best fit: The daylighting goal is clear and the roof, ceiling, framing, obstructions, route, product, and permit path can work together.
Roofing scope: Define the roof opening and exterior integration first, then identify framing, shaft or tube, electrical, and finish responsibilities.
Scope boundary: Do not assume a smaller opening means no framing review, permit, or interior coordination.
Reroof coordination
Use the open-roof moment deliberately
Reroofing exposes the layers that are difficult to correct during a small surface repair. It is a useful decision point, but it does not mean every existing skylight must automatically be replaced.
Decide before tear-off
Identify each unit, note its condition, and decide whether it will be retained, re-flashed, replaced, or removed before material ordering and field scheduling are locked.
Rebuild the full integration
When the roof is open, coordinate underlayment, matched flashing, curb or deck conditions, tile or panel cuts, and the upslope drainage path as one assembly.
Write the warranty boundary
The proposal should distinguish new roofing and flashing work from any reused unit, manufacturer product coverage, excluded interior work, and concealed wood handled by authorization.
Multiple openings on one roof plane show why tile profile, drainage, flashing, and nearby penetrations need to be reviewed together.
Roof material, pitch, mount, and drainage must agree
Roof covering, pitch, mounting method, and the selected unit all change the approved installation. A product that works on one roof plane is not automatically suitable for another.
Shingles and low-profile roofing
These roofs commonly use layered side, head, and sill flashing integrated with underlayment and the shingle courses.
Confirm the unit and flashing kit share an approved pitch range
Keep uphill water moving around the head flashing
Replace patch-dependent perimeter work with a complete assembly when re-flashing
Tile roofing
Tile profile, cuts, side channels, batten or underlayment conditions, and high-profile flashing all affect the opening.
Match the flashing path to the actual tile profile
Plan removal and relay without blocking side drainage
Treat broken tile and aged underlayment as separate scope questions
Metal roofing
Panel profile, seams, movement, fastener strategy, and uphill water control require a metal-roof-specific detail.
Do not assume a shingle flashing kit transfers to metal
Coordinate curbs and transitions before panels are ordered
Document any manufacturer-approved or custom-fabricated detail
Low-slope and membrane roofs
The curb, membrane termination, drainage, ponding exposure, and flat-roof product approval matter more than a generic skylight label.
Verify product and curb requirements for the actual pitch
Tie the membrane into the curb using the roof-system method
Correct drainage conditions that keep water at the opening
Sun tunnels
A tubular daylighting device still crosses the roof and ceiling. The roof head, tube route, attic obstructions, diffuser location, and product-specific flashing all need a workable path.
Confirm pitched- or low-slope product compatibility
Map framing, ducts, plumbing, wiring, and the tube route
Identify roof-side versus interior-finish responsibility
Permit-aware planning
Replacement and a new opening are not the same permit question
Permit treatment is address- and scope-specific. A replacement, a new opening, and a reroof with framing changes can follow different review paths, so the authority having jurisdiction should be checked before ordering and scheduling.
Replacement can still need a permit
San Jose and Sunnyvale currently state that new and replacement skylights require a building permit. San Jose asks for a roof plan and routes qualifying no-roof-change replacements differently from work that changes the roof.
New openings broaden the submittal
Framing, roof and ceiling plans, structural details, product information, and energy documentation may be required. Trusses should not be cut without the project-specific design and approval path.
Other systems can add review
Moving a plumbing or mechanical vent, adding or relocating lighting, choosing an operable unit, or working on a historic or specially regulated property can add clearances, trade permits, or Planning review.
The handout revised March 23, 2026 says proposed skylights or structural changes require plans and may need a separate permit.
Official technical references used for this guide
City links above are planning starting points, not a permit determination for a specific address. These manufacturer and state references support the compatibility and energy-code language.
Good documentation connects the interior symptom to the roof condition and makes clear what was inspected, opened, reused, corrected, and excluded.
Before the visit
Rain timing, wind direction, cold-weather or humidity pattern, and first observed date
Interior location and any homeowner photos without entering an unsafe or wet area
Known reroof plans, prior repairs, permit history, and unit information
Roof overview
Unit location, roof material, pitch, mount, and the full upslope drainage area
Nearby valleys, walls, penetrations, debris, transitions, or ponding evidence
Head, side, sill, curb, sealant, and surrounding roof conditions
Scope and closeout
Model, dimensions, and flashing information when accessible
Concealed curb, decking, and underlayment conditions when the assembly is opened
Completed roof integration and remaining exclusions when closeout photos are included
Roof-side scope
Exterior diagnosis, flashing, underlayment tie-ins, surrounding roofing, drainage, curb work, and limited roof-adjacent wood may fit when specifically written into the proposal.
Confirm before scheduling
Unit procurement, permit handling, structural design, new framing, vent or electrical relocation, interior shaft or tube work, drywall, paint, and trim are confirmed project by project.
Never assume
A reused unit is not automatically covered by new-roof work, hidden damage is not unlimited scope, exposed sealant is not a complete re-flash, and condensation is not automatically an exterior leak.
Scope and pricing
What changes the size of the job
A quote is useful only after the failed component, access, integration method, and coordination responsibilities are clear.
Roof height, access, protection, and staging
Unit type, dimensions, mount, and product availability
Roof material, pitch, flashing, curb, and drainage complexity
Adjacent-roof repair versus complete re-flash versus replacement
Reroof coordination and concealed wood conditions
Plans, permits, framing, trade work, and interior responsibilities
Does every skylight leak mean the unit needs replacement?
No. Water may enter through the unit, flashing, curb, surrounding roof, or an uphill drainage condition. Room-side condensation can also mimic a leak. The source should be separated before replacement is recommended.
What is the difference between roof repair and a complete skylight re-flash?
Adjacent-roof repair corrects a source outside the skylight integration. A complete re-flash removes enough roofing to rebuild the underlayment and head, side, and sill flashing around a unit that is still worth keeping. Surface caulk or mastic is not the same scope.
How can condensation be distinguished from an exterior leak?
Moisture that appears without rain, forms on the room-side glass or frame, or tracks with cold weather and indoor humidity points toward condensation. Rain timing, between-pane fogging, shaft air leakage, insulation, and ventilation all help separate the causes.
Should a skylight always be replaced during reroofing?
No automatic age rule fits every unit. Reroofing is the right time to document the unit, curb, opening, and flashing path, then decide whether retaining, re-flashing, replacing, or removing it gives the new roof a coherent scope.
Why does a matched flashing system matter?
Manufacturers publish different flashing and installation paths for roof material, mount, product, and pitch. The selected unit and its approved flashing or membrane detail should be documented together; brand name alone does not prove compatibility.
Do replacement skylights and sun tunnels need permits?
Permit rules vary by city and scope. San Jose and Sunnyvale currently require building permits for new and replacement skylights, with Sunnyvale including solar tubes. New openings, framing changes, moved vents, wiring, or special property review can broaden the path elsewhere.
Is a sun tunnel always simpler than a full skylight?
Not always. The roof opening may be smaller, but the selected product still needs a compatible roof head and flashing, a clear tube route through the attic, a ceiling location, and the applicable permit and interior scope.
Does the roofing scope include interior finish and structural work?
Only when the written proposal says so. Roof-side flashing and integration are different from structural design, new framing, electrical or vent changes, a light shaft or tube, drywall, paint, and trim. Those responsibilities should be identified before scheduling.
Start with the source, not a surface patch.
Share when the moisture appears, where it shows indoors, the roof type if known, and whether reroofing or a new daylighting opening is part of the plan.
Tell us the rain or condensation pattern, roof material, unit condition, prior patch history, and whether repair, reroofing, or a new opening is being considered.