Hours
Mon–Fri, 7:30 AM–5:00 PM; Sat, 9:00 AM–1:00 PM
9670 Monterey Rd, Morgan Hill, CA 95037
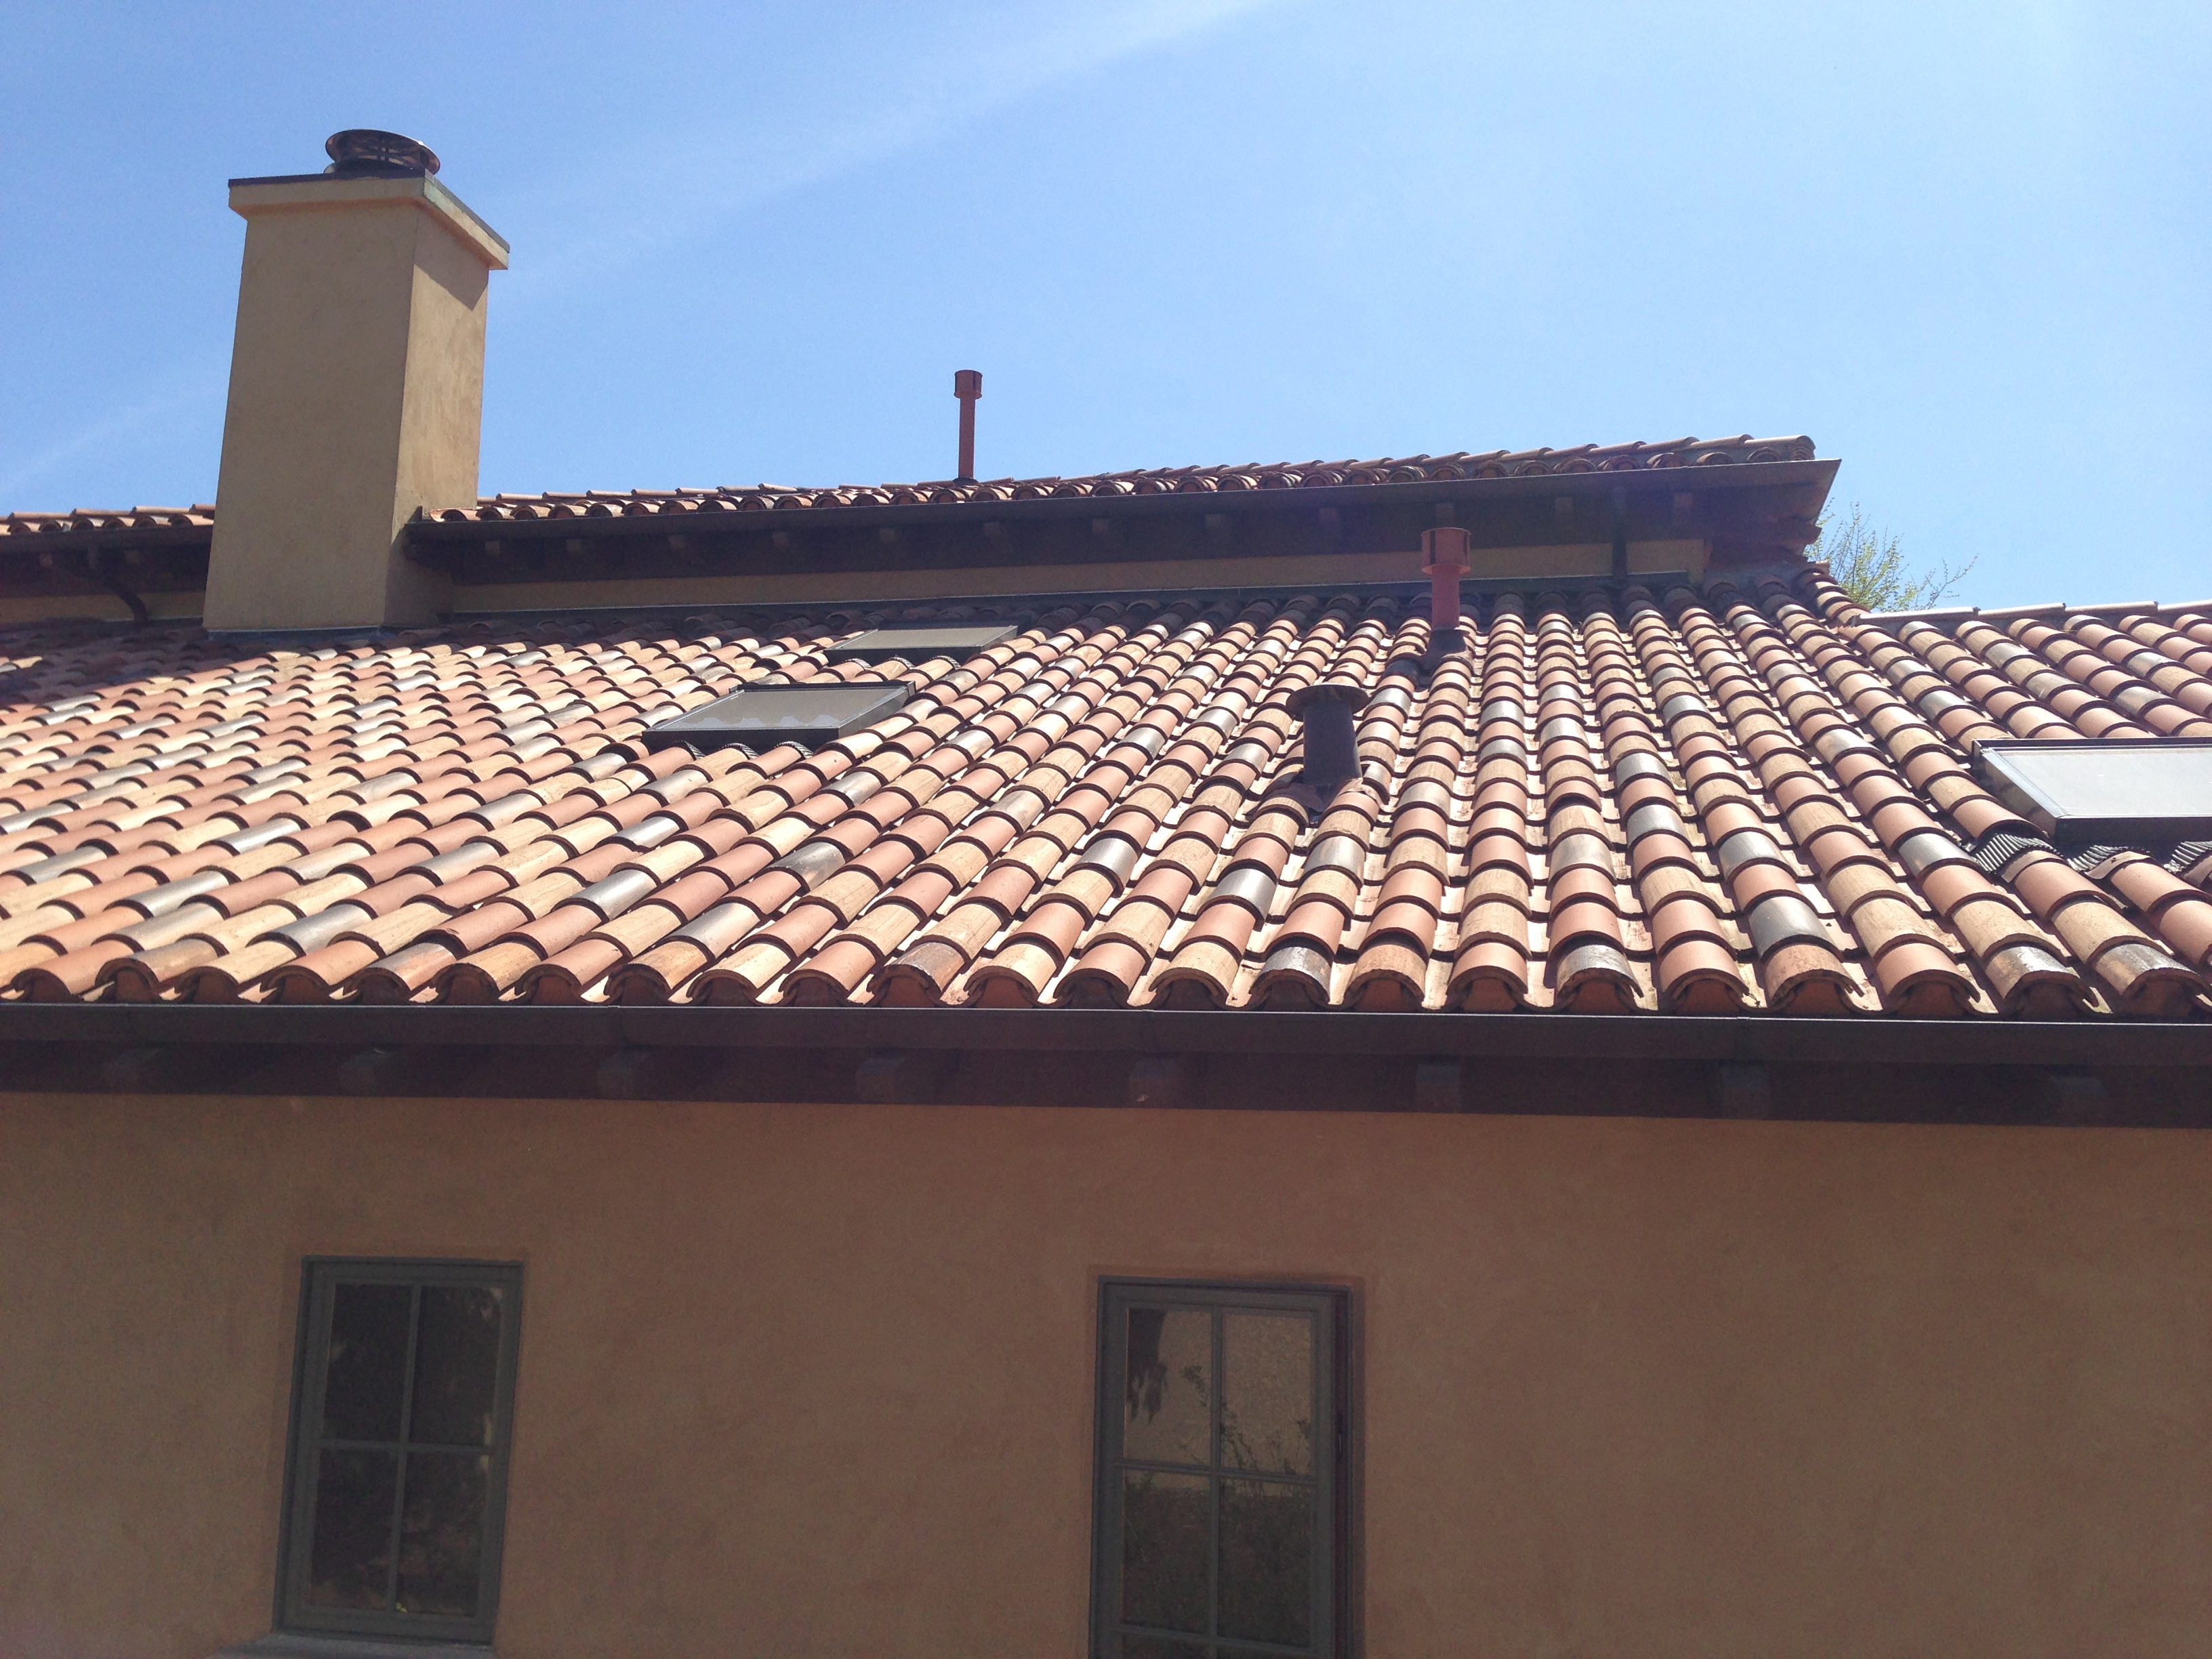
Concrete and clay tile roofs are valued for durability, long service life, and strong architectural character, but the visible tile is only one layer of the assembly. Real performance depends on the deck, underlayment, drainage path, fastening, flashing, and how ridges, valleys, skylights, and gutters are detailed together.
A well-built tile roof starts below the field tile. Structure, deck condition, underlayment, drainage method, fastening, and every transition detail affect how the roof sheds water, handles movement, and stays repairable over time.
Tile adds meaningful dead load compared with lighter systems. On reroofs, visible sag, questionable framing, or prior fire or water damage can change whether tile is still the right recommendation.
Sound, continuous decking is the baseline for most California tile work. Soft spots, spaced sheathing, patchwork repairs, or poor fastener hold can change the scope before tile goes back on.
The underlayment does the critical waterproofing work beneath a water-shedding tile layer. Its age, attachment, and compatibility often control whether an older roof is still a good repair candidate.
These approaches are not interchangeable. Slope, climate, profile, and approved uplift details affect whether the roof is built direct to deck or with a drainage and anchorage layer below the tile.
Tile profile, exposure, and accessory geometry must match the intended system. A similar silhouette from the street does not guarantee matching fit or drainage behavior.
Mechanical fastening, clips, adhesives, or combined attachment are selected by profile, wind exposure, roof height, and perimeter zone requirements. Generic nailing language is not enough.
The starter area controls drainage exit, pest exclusion, and tile support at the perimeter. Poor eave detailing can invite water backup, debris buildup, or vermin entry.
Valleys, walls, chimneys, and parapets are hydraulic details. Old metal, weak laps, or poorly integrated flashings often drive leaks even when the field tile still looks serviceable.
Ridge and hip pieces need closure, attachment, and sometimes vent integration. Appearance alone does not tell you whether the system is controlling movement and weather well.
Tile has to hand off water cleanly at skylights, pipes, solar supports, and gutter edges. These interfaces are common failure points on aging California tile roofs.
Tile should not be framed as a simple cosmetic swap from a lighter roof. Weight, deck condition, and prior repairs can materially affect whether a tile reroof is straightforward, needs deck work, or should be reconsidered altogether.
Many California reroof worksheets use roughly 20 pounds per square foot as a working assumption for clay or concrete tile assemblies, and some premium clay systems can run heavier.
Soft sheathing, delamination, repeated patchwork, or visible sag can mean the roof needs deck repair before tile replacement is a responsible recommendation.
Prior fire damage, long-term leaks, or deteriorated fastening zones can reduce the roof's ability to carry and anchor a tile assembly reliably.
A roof that looks like a tile candidate from the driveway can still fail the structure or substrate screen once tear-off exposes the real condition below.
Concrete tile and clay tile share core tile-roof logic, but they should not be flattened into one generic material. The practical differences show up in profile families, accessory fit, weight planning, repair matching, and long-term service decisions.
Concrete tile is often the practical workhorse option on California reroofs, with broad profile availability and a durable field appearance when paired with the right underlayment and metal details.
Clay tile brings a distinct material character and long-term visual stability, but it often depends on more profile-specific accessory pieces and can be less forgiving when near-match repairs are attempted.
Most tile roof failures are not caused by the field tile alone. They usually trace back to the assembly decisions underneath it or to the metal and closure details that move water through the system.
Primary water-control layer over the deck, which may be felt-based, self-adhered, or part of a longer-life assembly depending on the tile system.
Tile sheds most weather, but it is not the waterproof layer by itself. Once underlayment gets brittle, punctured, or poorly lapped, leak risk rises fast.
Manufacturer minimums can be more conservative than basic code minimums, especially on premium clay profiles or longer-life roof builds.
Leaks that look like broken-tile problems often trace back to aged underlayment that has been exposed by normal tile movement or past patching.
The drainage and anchorage path below the field tile, whether the roof is installed direct to deck or over battens and possibly counter-battens.
This choice affects runoff, drying, uplift resistance, and even how repair work is performed later.
Some assemblies are direct to deck, while steeper slopes or moisture-sensitive conditions can justify battens or drainage-positive batten systems.
Treating every tile roof as if it shares the same batten logic leads to poor anchorage, blocked drainage paths, or incorrect repair methods.
Nails, screws, clips, adhesives, or combined attachment selected by profile, exposure, roof height, and edge zone requirements.
Attachment controls uplift resistance and keeps tile stable through movement and service work.
Perimeter, rake, and eave zones often need tighter attachment patterns than the field, and approved adhesive systems have to follow their specific reports.
Slipped tile, cracked nibs, or repeat repairs often point to attachment patterns that do not match the actual assembly.
Closure and trim strategy at peaks and hips, sometimes paired with venting and accessory nailers or backers.
These exposed joints need both weather control and secure trim support.
Mortar-set and dry or adhesive-set approaches behave differently and depend on the accessory system chosen for the roof.
Loose trim, open laps, and failed mortar joints often show up here before owners notice problems lower on the roof.
Starter-course support and closure pieces at the eave that shape the first course, manage drainage, and block pests.
The eave controls how water exits the assembly and whether the first course is supported correctly.
Profile shape, starter geometry, and gutter conditions change the correct closure shape and overhang logic.
Missing or incorrect closures can invite birds, trap debris, or let water run back toward the roof edge.
Corrosion-resistant metal channels that carry concentrated runoff where roof planes meet.
Valleys handle some of the highest water volume on the entire roof.
Gauge, width, splash control, and lap detailing change with runoff volume, climate, and profile geometry.
Many older tile roofs become replacement candidates when valley metal and surrounding underlayment have simply aged out together.
Step, apron, back-pan, curb, and penetration flashings integrated with the underlayment and tile cut pattern.
These interfaces bridge rigid tile geometry with moving penetrations and wall transitions.
Concrete and clay share core flashing logic, but accessory fit, clearances, and tile-cut geometry vary by profile.
Recurring leaks around skylights, vents, and sidewalls are often layered flashing problems rather than failures of the field tile itself.
How the tile system turns runoff into gutters or off-sheet drainage at the perimeter.
Tile runoff is heavy at edges, and poor starter geometry can miss the gutter or overload one section of the fascia.
Gutter presence, fascia condition, starter lift, and bird-stop selection all change the handoff at the edge.
Overflow, fascia staining, and edge rot often start where tile runoff and gutter geometry are out of sync.
Broken tile in the field is only part of the story. The better decision usually depends on the condition of the underlayment, deck, flashing, and transition metals beneath and around the visible tile.
A tile roof is often still repairable when the assembly behind the damaged area remains healthy.
Some older tile roofs do not need a full reroof, but they do need more than a basic tile swap.
Replacement is usually the better path when the system layers have aged out together.
Winter Roofing works across California microclimates where the tile choice may stay the same but the detail priorities change. The main shifts are usually about heat, moisture cycling, corrosion resistance, drainage, and how long the underlayment has to survive beneath durable field tile.
In places like Morgan Hill, San Jose, Gilroy, and Hollister, heat and UV exposure can age underlayment and edge details long before good tile looks worn out.
Around Palo Alto, Mountain View, Santa Clara, Fremont, Newark, and Sunnyvale, repeated fog, dew, and seasonal moisture make drainage paths, corrosion-resistant metals, and predictable drying behavior more important.
Monterey Bay and nearby coastal-influenced roofs benefit from disciplined valley design, free-draining eave closures, and careful skylight and gutter integration because moisture events are more frequent.
In Sacramento-area work, hotter summers and long solar exposure push more attention onto underlayment durability, edge metal longevity, structural load review, and fastening sensitivity on exposed roofs.
No. Concrete and clay tile are water-shedding outer layers. The underlayment and flashing assembly still do the critical waterproofing work beneath and around the tile.
A California tile roof usually includes the structure and deck, underlayment, a direct-deck or batten-based drainage and anchorage path, the field tile, and detailed transitions at eaves, valleys, walls, penetrations, ridges, gutters, and skylights.
They share core system logic, but they should not be treated as identical. Profile limits, accessory pieces, underlayment requirements, and repair matching realities can differ by material and manufacturer.
No. Some approved systems install direct to deck, while others use battens or counter-battens based on slope, climate, profile, and uplift requirements.
They matter when the roof is moving from a lighter material to tile, when the deck is sagged or deteriorated, when prior fire or leak damage is visible, or when a heavier premium clay system is under consideration.
Sometimes. Harvested tiles, old stock, or compatible replacements can keep a roof repairable, but only if the profile and accessory fit are close enough and the underlayment beneath the repair area is still serviceable.
Underlayment, valleys, sidewalls, penetration flashings, skylight transitions, ridge closures, and gutter-edge details usually show trouble before the field tile itself reaches the end of its service life.
Yes. They help support the starter course, manage drainage at the edge, and reduce pest entry. They are functional parts of the roof assembly, not cosmetic extras.
Tile roofs need well-integrated curb or apron flashing at skylights, clean drainage paths around cuts and transitions, and a perimeter setup that hands runoff into the gutter without backing water into the eave.
Use repair pages when the issue is localized, replacement pages when the underlayment or structure is driving the decision, and transition-specific pages when the leak risk lives at skylights or roof-edge drainage.
Best when the issue is localized broken tile, one transition leak, or a repairable flashing problem without assembly-wide failure.
Roof RepairBest when underlayment age, deck condition, repeated leaks, or widespread metal deterioration are driving a full-system conversation.
Roof ReplacementBest when the weak point is a curb, back-pan, flashing interface, or tile-cut transition around a skylight or sun tunnel.
Skylights / Sun TunnelsBest when tile runoff, valley discharge, eave geometry, or edge staining show the drainage handoff needs correction.
Gutters / DrainageShare the roof age, leak history, and whether the problem looks localized or assembly-wide so we can recommend the right repair or replacement path.