
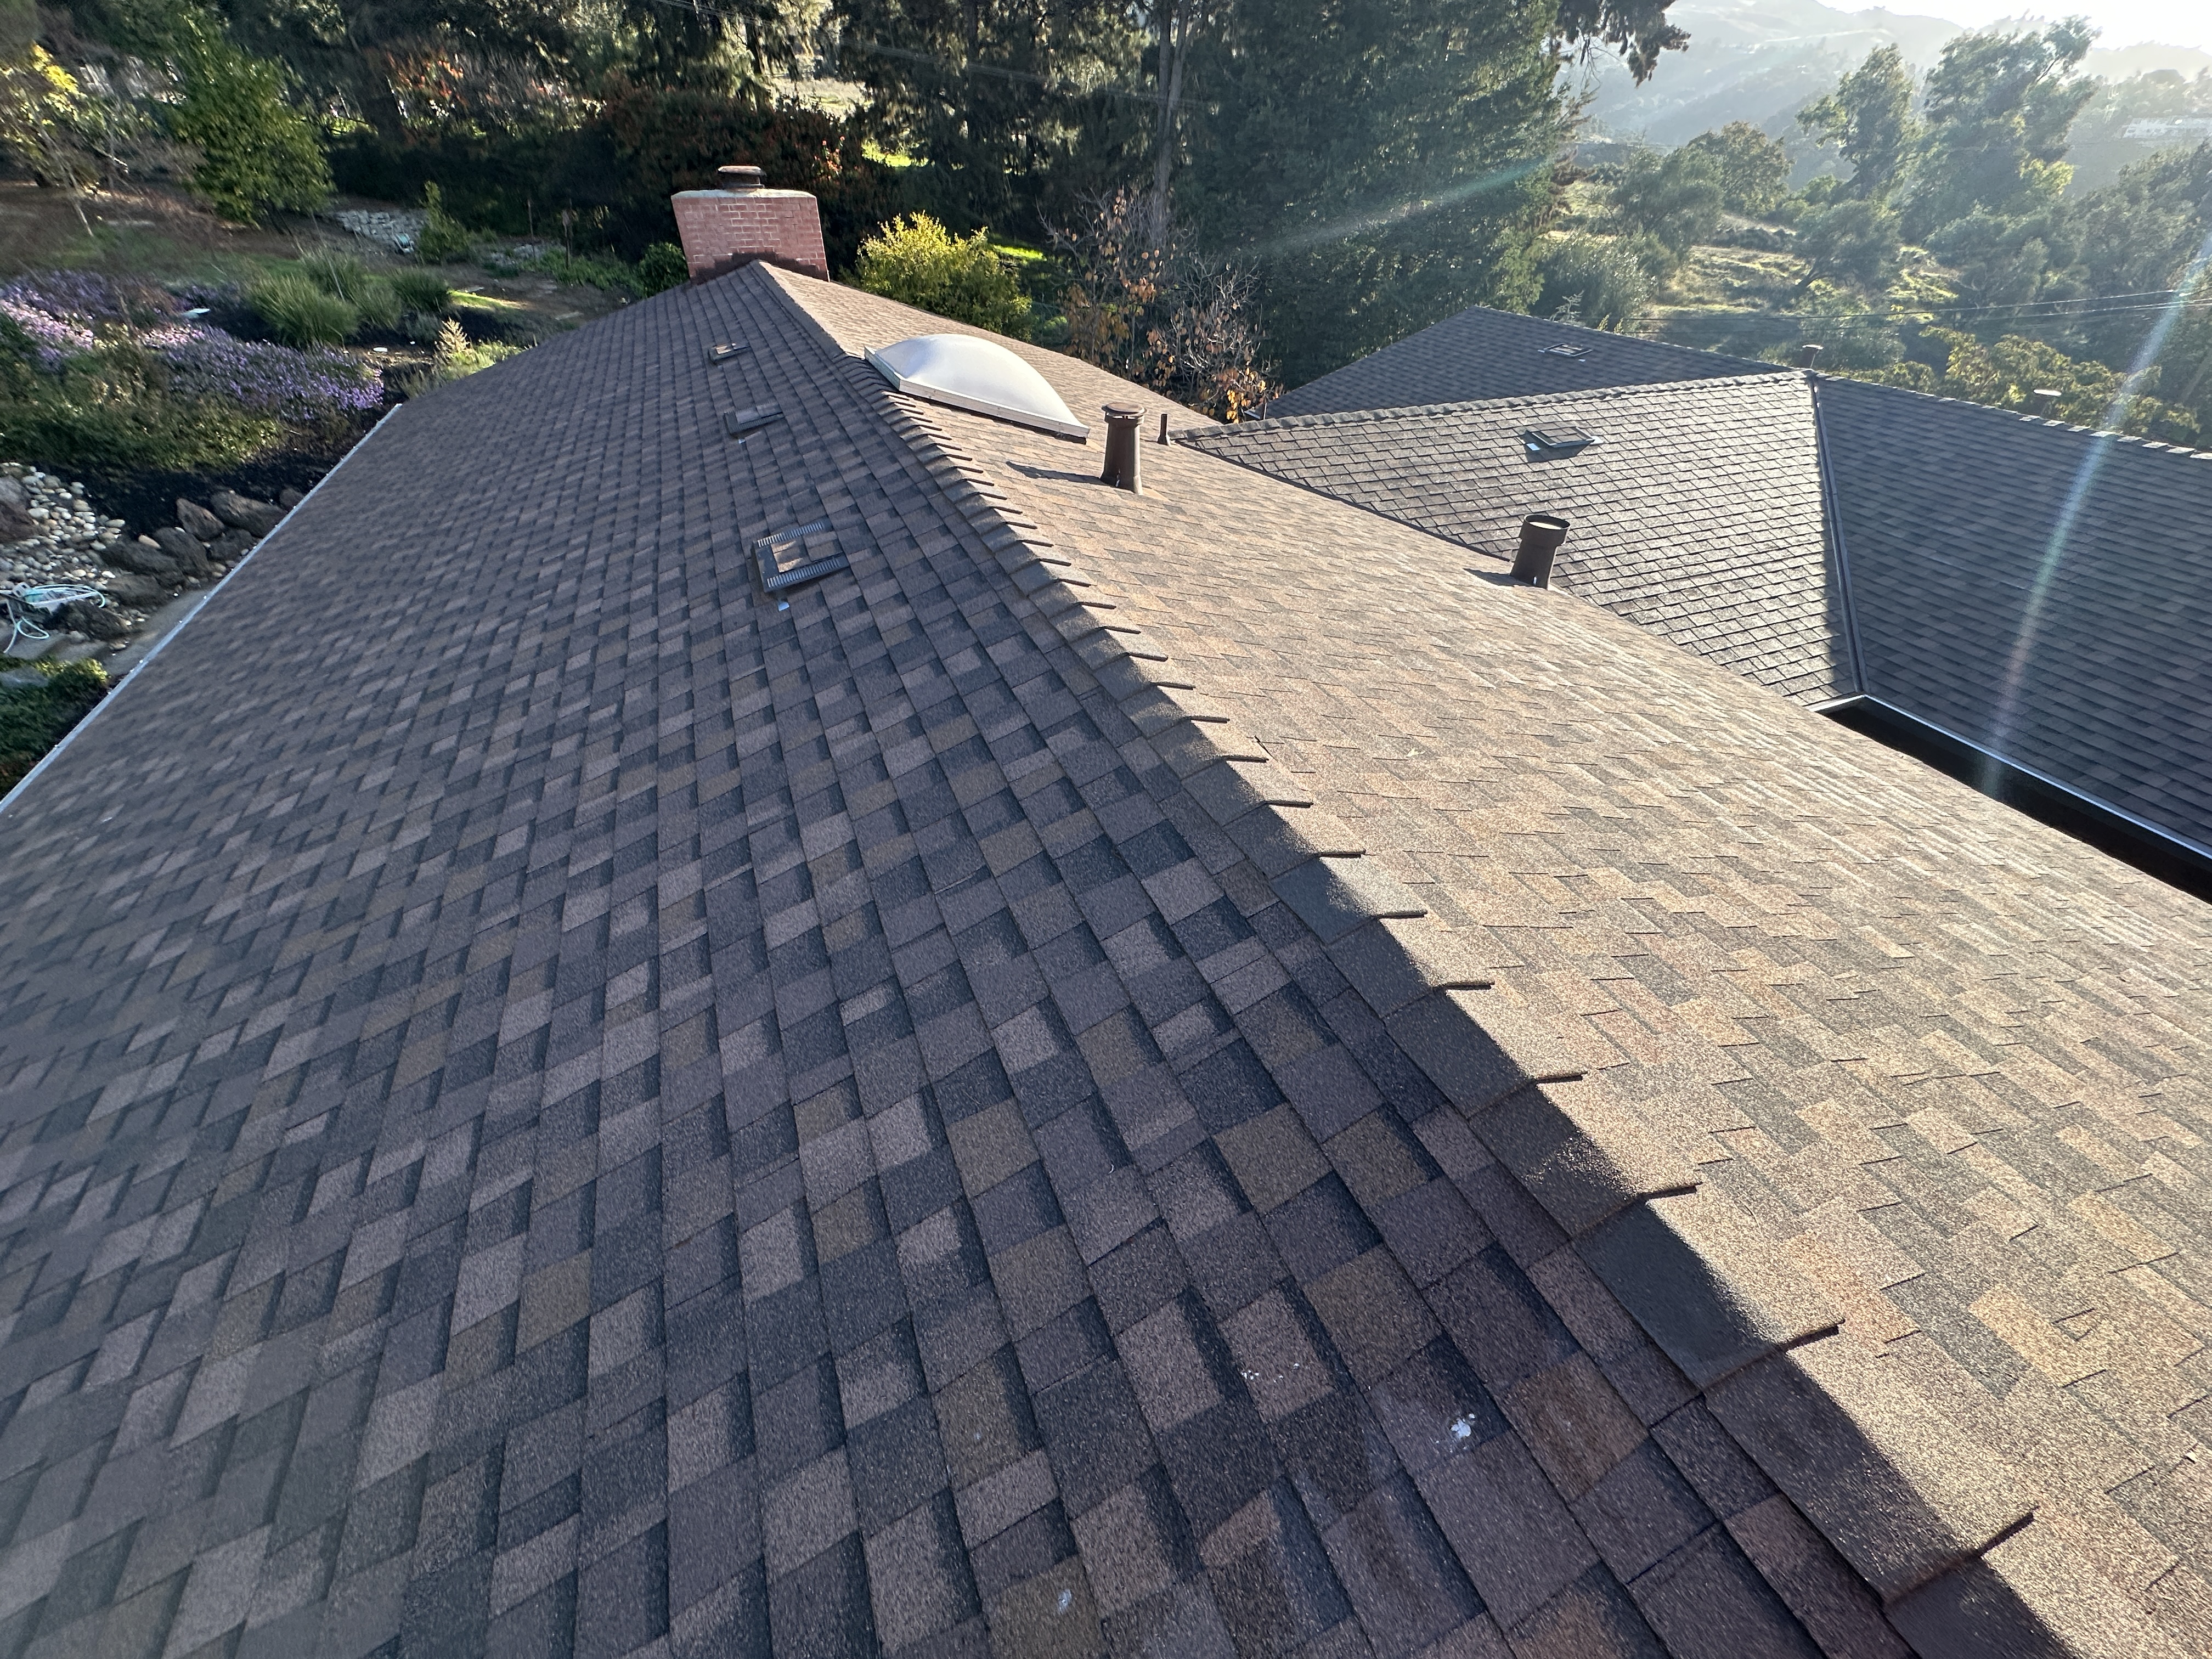
Asphalt shingle eaves
Review starter, shingle overhang, underlayment, and drip edge together. The gutter position should receive runoff without requiring attachments that compromise the roof covering.
Materials guide · roof-edge systems
Use this materials guide to compare profile geometry, metals, roof compatibility, support, measured capacity, debris conditions, and lifecycle needs before a gutter system is specified.
Start with the water path
Roof-edge drainage works only when collection, conveyance, and discharge are compatible. Changing one part without checking the next restriction can move the symptom without correcting the system.
The roof covering, drip edge, valleys, and eave geometry need to deliver runoff into the gutter instead of behind or beyond it.
The gutter, outlets, downspouts, and fittings must move the design flow without a restriction at a corner, outlet, or long offset.
The above-grade outlet path must hand water off to an appropriate site-drainage location without sending it back toward walls or entries.
Selection
Profile labels describe a family of shapes. They do not prove that two systems have the same dimensions, metal thickness, capacity, outlets, hangers, or joint details. Visually similar products should not be treated as interchangeable without those checks.
Open each profile for the useful comparison points.
A seamless run reduces joints along straight sections, but corners, end caps, outlets, and transitions still need compatible details. Sectional work can be useful when matching or repairing an existing assembly. Neither construction method compensates for poor slope, restricted outlets, weak fascia, or an unsuitable discharge path.
Compare corrosion behavior, movement, support, and adjacent metals together.
Compatibility
Gutter selection starts at the roof covering and perimeter assembly. The same gutter profile can require a different position, hanger, flashing, or transition detail on another roof type.
Review starter, shingle overhang, underlayment, and drip edge together. The gutter position should receive runoff without requiring attachments that compromise the roof covering.
Fascia height, eave closure or bird-stop details, tile projection, valleys, and replacement access can all change the handoff. A generic shingle-edge detail should not be copied onto tile.
Panel geometry, eave trim, fast runoff, thermal movement, and dissimilar metals all matter. Gutter and roof-edge metals should follow the roofing manufacturer's compatible detail set.
Many low-slope assemblies use internal drains, scuppers, or perimeter box gutters. A conventional residential eave gutter is not a substitute for the roof's designed primary and overflow drainage.
Sizing and support
The smallest restriction controls how the system behaves. A larger trough can still overflow when the outlet, downspout, fitting path, or site handoff cannot carry the same flow.
Use the location-specific design basis required by the applicable code and authority, not an annual-rainfall average.
Measure the roof area feeding each run and account for slope and upper surfaces that drain onto lower sections.
Valleys, inside corners, wall intersections, and upper roofs can deliver more water to one short section than the straight eave suggests.
Compare the actual cross-section, run length, slope, corners, and freeboard rather than relying on a profile label alone.
Check outlet area, downspout capacity, bends, offsets, and the number and location of discharge paths as one chain.
Confirm where water can discharge and whether the next step involves a splash block, approved drain, grading, hardscape, or another trade.
Attachment, movement, and corrosion
Hanger spacing and fastener selection belong to the actual system, substrate, loads, and manufacturer requirements. A web page cannot safely substitute a universal spacing number for field conditions.
Lifecycle
Guards and screens can reduce certain debris loads, but no guard makes the roof edge maintenance-free. Tree type, fine debris, roof pitch, valley concentration, product openings, and safe access all affect the result.
Remove roof-edge debris, confirm open outlets, and look for standing water, loose supports, open joints, coating damage, and staining behind the gutter.
Recheck valleys, inside corners, guards, and outlet openings. Fine needles and grit can behave differently from broad leaves.
Revisit gutter position and compatibility when reroofing changes drip edge, tile projection, eave trim, valley flow, or the roof-to-wall handoff.
Recurring overflow, staining, sagging, or joint failure calls for diagnosis. Repeated cleaning or sealant does not correct an undersized path or damaged substrate.
Scope boundaries
Water showing up at the eave does not prove the gutter is the cause. The origin, support condition, and final discharge route determine whether the next step belongs to gutter service, roofing, carpentry, or site drainage.
Start with the service page
Roof repair or reroof scope
Confirm the substrate first
A separate water-management scope
Roof replacement is an opportunity to inspect deck edges and fascia, replace or reposition drip edge, confirm roof-to-gutter alignment, and reconsider capacity before the new perimeter detail is closed.
No. A name such as K-style, half-round, or box describes a shape family, not a complete specification. Compare the actual cross-section, dimensions, metal thickness, coating, outlets, hangers, fasteners, and joint details.
Sizing starts with the applicable design rainfall, the roof area feeding each run, slope and concentrated valley flow, the actual gutter cross-section, outlet area, downspout and fitting path, and the available discharge location. The full chain should be checked together.
No. Seamless construction reduces joints along straight runs, but corners, end caps, outlets, transitions, guards, and discharge components still require compatible detailing and maintenance.
No. Guards can reduce selected debris loads, but fine needles, grit, seed pods, valley flow, and debris sitting on top can still restrict water or require cleaning. Safe inspection access should be part of guard selection.
There is no single best metal based on region alone. Review coating, salt or moisture exposure, thermal movement, fascia support, adjacent metals, fasteners, finish expectations, and available profiles as one assembly.
Asphalt shingles, tile, metal, and low-slope roofs use different eave, flashing, and drainage details. Drip edge, tile projection, panel trim, valleys, scuppers, and attachment locations can all change the correct gutter position and support.
If fascia, soffit, rafter tails, or the attachment substrate are rotten, split, displaced, or unable to hold the specified fasteners, the support problem should be defined before installing or rehanging the gutter. That repair may require separate carpentry scope.
The roof-edge system collects and conveys roof runoff to a discharge point. Grading, hardscape slope, underground drains, foundation drainage, pumps, and legal discharge locations may require a separate site-drainage or civil scope.
Coordinate the work when reroofing exposes the deck edge or fascia, changes drip edge or eave trim, alters tile or shingle projection, or creates an opportunity to correct gutter position and roof-to-gutter alignment.
Use the Gutters & Drainage service page for active symptoms and repair decisions. If the water begins at drip edge, a valley, wall flashing, skylight, or another upper-roof transition, roof repair may be the correct diagnostic path.
Next step
Share the roof type, gutter profile if known, problem locations, tree and debris conditions, fascia concerns, and where the system currently discharges. Winter Roofing can then separate material selection from repair diagnosis and any work that needs another trade.