Start with the roof condition, then determine whether the work is repair, reroof, or a skylight scope that needs its own plan and inspection path.
Contractor-side guidance: Winter Roofing can evaluate the roof and define a proposed roofing scope. The City of San José determines permit eligibility, review routing, and inspection requirements.
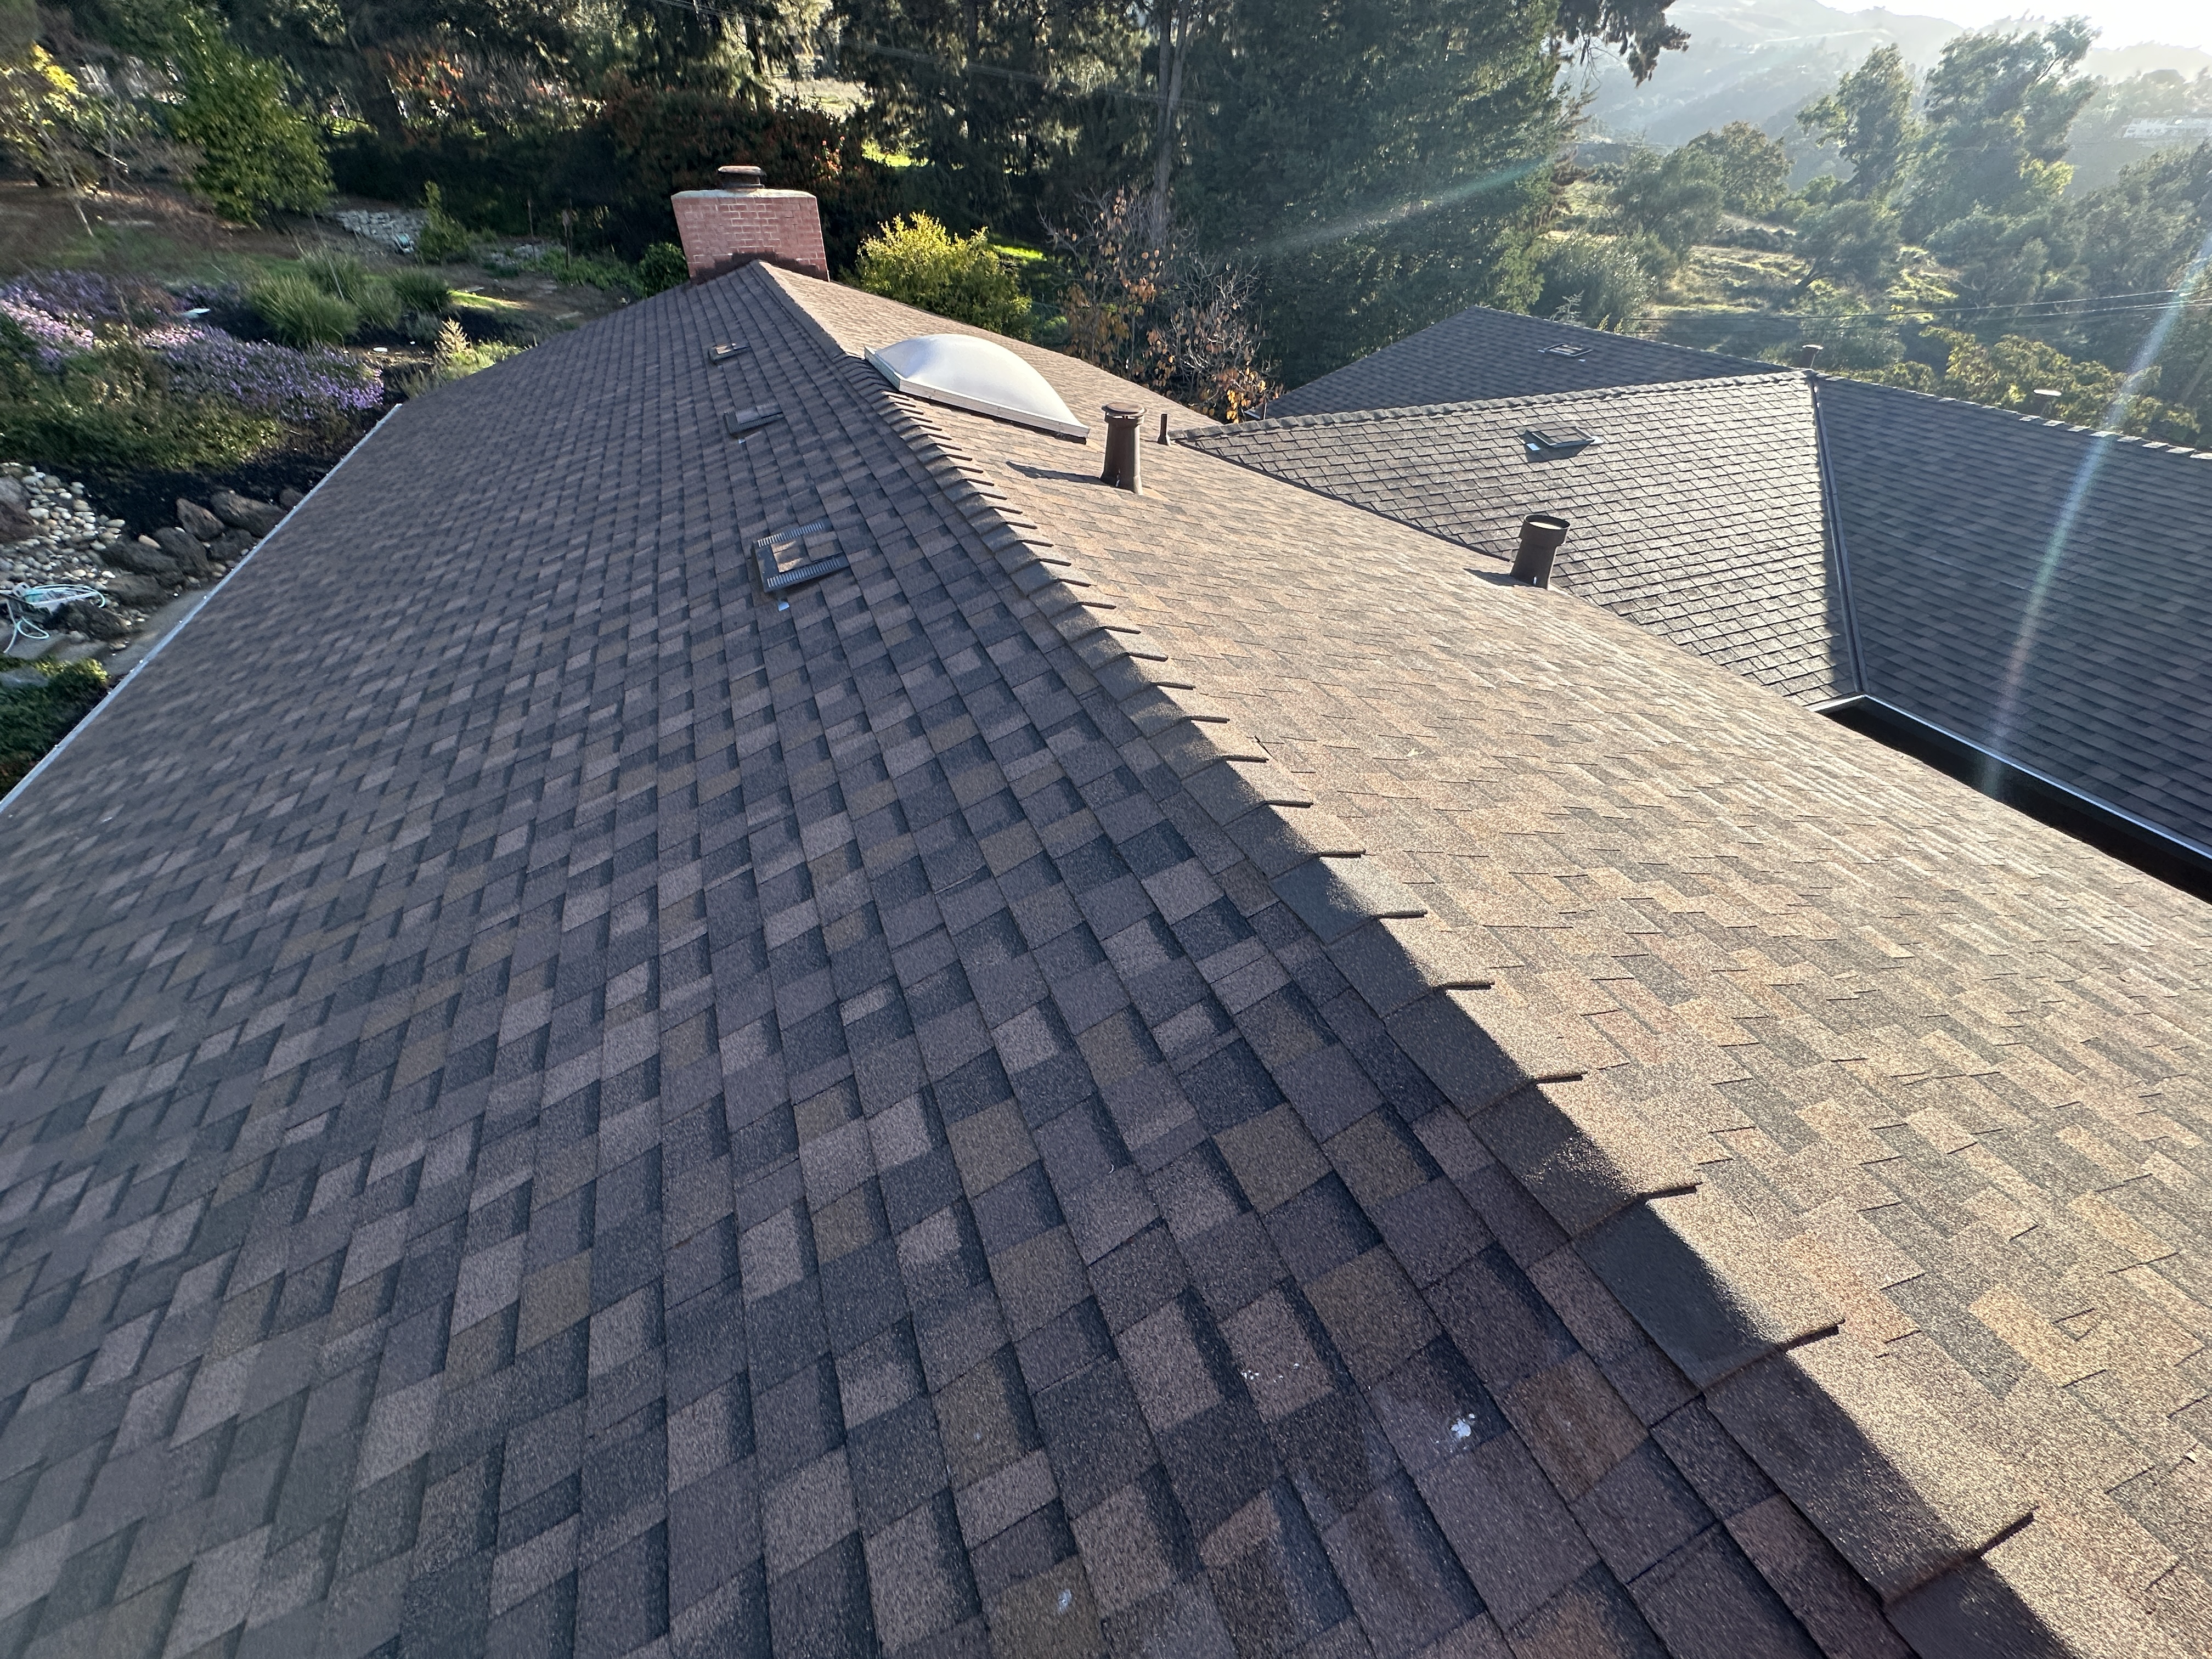
Representative roof detail from Winter Roofing's gallery; location is not identified.
25%
Reroof permit threshold within any 12-month period
SJPermits first
The City's wizard identifies the applicable permit route
2025 codes
Apply to permit applications submitted on or after January 1, 2026
Choose the starting point
Start with the roof problem
The first useful step is not choosing a product. It is defining what failed, how much roof is affected, and which other roof elements are part of the proposed work.
01
An active leak or a roof concern
Start by locating the water path and documenting the failed detail. A flashing, valley, penetration, or skylight transition may support a targeted repair; several unrelated leak areas point to a wider condition review.
Compare another localized fix with the age and condition of the full assembly. Underlayment decline, multiple prior patches, or work approaching the City's 25% line can change both the recommendation and permit route.
Skylight scope turns on whether the opening or framing changes. At the roof edge, the useful boundary is gutters, outlets, fascia, splashback, and downspout routing—not grading or site drainage design.
Define the membrane area, drains, penetrations, and rooftop equipment before pricing isolated repairs. Equipment changes and mixed roof areas can create dependencies outside the roofing scope.
The permit line and the roof recommendation are different decisions
San Jose requires a building permit when 25% or more of a roof is reroofed within any 12-month period; work below that line is treated by the City as repair. Roof condition still decides whether a smaller repair is technically sensible.
Repair remains plausible when
The leak traces to one flashing, valley, penetration, skylight perimeter, or roof-to-wall transition.
The larger roof system remains serviceable after the source is documented.
The cumulative work stays below 25% of the roof area in the same 12-month period.
Move the conversation toward reroof when
The proposed scope reaches 25% or more of roof area within 12 months.
Leaks or underlayment failure occur in several unrelated areas.
Prior repairs no longer leave a dependable tie-in surface or clear water path.
A reset is needed for roof layers, flashing interfaces, or widespread deck access.
1
Measure the affected roof area
San Jose's permit line is based on roof area completed within a 12-month period. It is not a promise that every job below 25% is technically worth repairing.
2
Count structures separately
A separate building permit is required for each structure that exceeds the threshold. On a single-family property, the dwelling and a detached garage are the published exception and may share one reroof permit.
3
List everything mounted on or passing through the roof
Solar, rooftop HVAC, skylights, vents, flues, and exhausts can add permits, clearances, inspections, or trade coordination.
Decision 2
A practical San Jose permit sequence
Permit availability online does not mean every address follows the same route. Define the scope before relying on a timeline or permit type.
1
Freeze the proposed roofing scope
Record roof area, roof covering, number of structures, existing layers, skylights, and any solar or mechanical equipment that may be moved, altered, or removed.
2
Start with the SJPermits Application Wizard
The City directs reroof applicants to begin in SJPermits. The wizard either offers an online permit or identifies a Planning or Building review that must happen first.
3
Follow the address-specific route
Historic status, zoning, flood or geohazard mapping, WUI location, material weight, and code-enforcement history can move a job out of a simple path.
4
Prepare the site for the required inspection
Keep the permit card and applicable plans or manufacturer instructions available. Provide safe access, including a ladder when the inspector needs one.
Who can obtain an online building permit?
The City limits online building-permit applicants to property owners and qualified licensed contractors. A contractor also needs the appropriate license classification and a valid City of San José Tax Certificate.
The online list includes reroof permits for single-family or duplex, multifamily, and commercial or industrial properties, but the SJPermits result still controls for the actual address and scope.
Which property conditions can change the simple route?
HRI or landmark status, Planned Development zoning, Flood Zones A/AE/AH/AO, geohazard or seismic-landslide mapping, a Wildland Urban Interface location, or an active code-enforcement case can require Planning, Building, or Standard Plan Review.
Check the address in SJPermits rather than using neighborhood or roof type as a shortcut.
What happens when solar or rooftop equipment is part of the work?
Replacing, altering, or removing solar installations or other rooftop equipment can require added electrical or mechanical permits. Freeze those dependencies before the roofing schedule, access plan, and inspection order are set.
The City's Simple Projects Service may apply to a qualifying single-family or duplex property. If the property or scope does not qualify, use Standard Plan Review.
New or changed opening
Location, size, framing, or nearby systems change
Use Standard Plan Review. Moving a light or vent can also add an electrical, plumbing, or mechanical permit to the skylight scope.
Put these items on the roof plan
Location, opening size, and fixed or operating type
Roof slope plus rafter size and spacing
Roof and ceiling framing detail
Clearance from plumbing vents, gas flues, and exhaust ducts
At least 5 feet from a fire-rated party wall on a townhouse
Engineer-stamped repair details if a truss is cut
Have these items ready for inspection
Permit card and approved City-stamped roof plan on site
Manufacturer installation instructions and ICC-ES report when applicable
Access to the work area and a ladder when needed
Rough and final inspections at minimum
Smoke and carbon monoxide alarm verification
Energy-code check: Replacement skylights also need to follow the applicable 2025 California alteration path. Confirm the selected product's U-factor and solar heat gain coefficient for the project instead of carrying forward an older product assumption.
Plan for the weather pattern
Use San Jose's dry and wet seasons differently
National Weather Service climate records place about 82% of San Jose's annual precipitation between November and March. Rainfall also varies across the city, and dry-season temperatures can reach 100°F or more.
Dry season
Investigate while access is predictable
Use photos and notes from the last storm to trace stains back to flashings, valleys, penetrations, or roof edges. Do not let months without rain erase the leak history.
Before November
Clear the roof-edge water path
Check gutters, outlets, downspout connections, valleys, and visible sealant or flashing failures before the wettest part of the year begins.
First sustained rain
Verify the repair under real loading
Recheck the attic and interior near the original symptom. Wind direction and runoff volume can reveal a path that a dry inspection cannot reproduce.
Heat changes the inspection questions, not just the shingle color
Look at attic ventilation, insulation, duct location, roof-deck insulation, penetrations, and signs of repeated thermal movement together. A roofing product alone does not resolve an overheated or poorly detailed attic assembly.
Materials and boundaries
Choose the roof assembly after the constraints are known
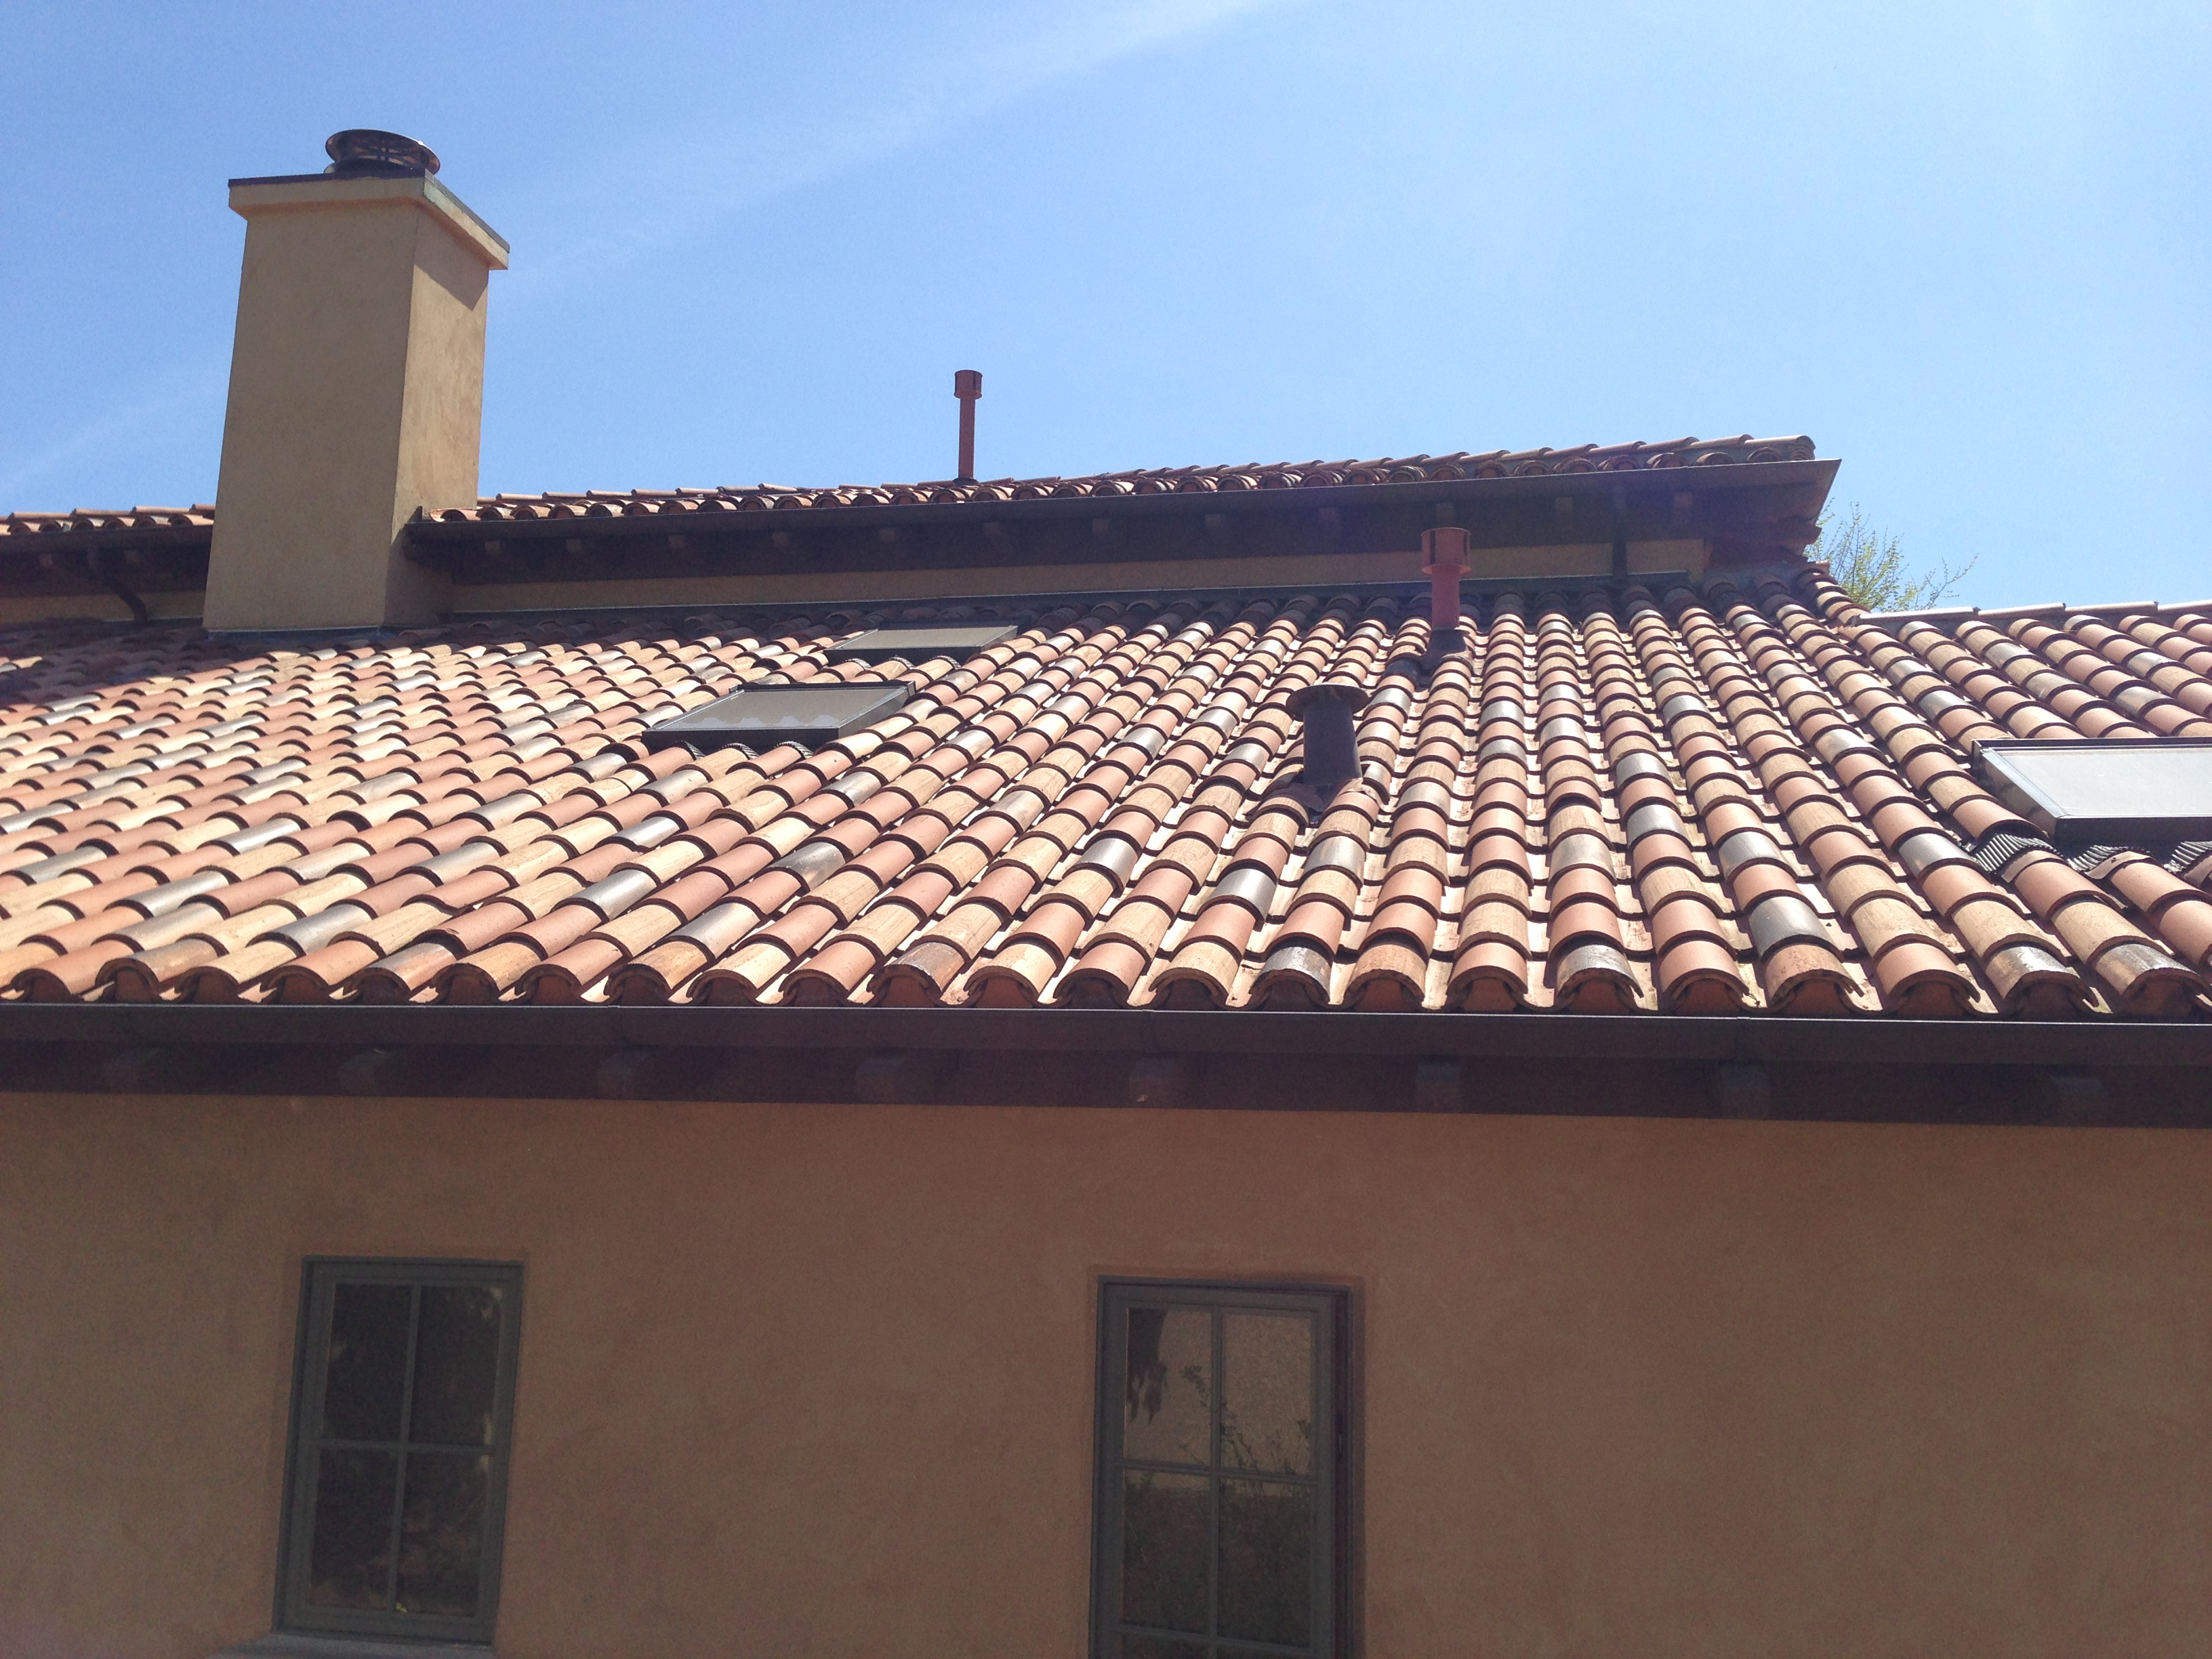
Representative gallery image showing several roof interfaces; location is not identified.
Asphalt shingles: check slope, layers, and interfaces first
San Jose publishes a 2:12 minimum slope for asphalt or composition shingles and allows no more than two composition roof covers. Before choosing another shingle, verify existing layers, deck condition, valleys, counterflashing, and the roof edge. A new field shingle does not correct a weak transition detail.
Tile: weight and attachment can change feasibility
The City's reroof guidance lists a 4:12 minimum slope for concrete tile, says most tile reroofs require every tile to be nailed, and calls for structural analysis when all roof coverings exceed 7 pounds per square foot. Underlayment and flashing condition still govern the water-shedding assembly beneath the tile.
Cool roof and ventilation: qualify the whole path
For residential alterations, California's 2025 energy guidance triggers cool-roof review when 50% or more of roof area is replaced. Published steep-slope exceptions include R-38 ceiling insulation, a qualifying attic radiant barrier, no attic ducts in Climate Zone 4, or R-2 or greater continuous insulation at the roof deck. Confirm the selected compliance path; do not treat ventilation or a light-colored product as an automatic exemption.
Roof-edge drainage: know where roofing scope ends
Roofing scope can address gutter overflow, outlet capacity, roof-to-gutter transitions, fascia staining, splashback, and downspout routing. Onsite storm drainage, grading, or floodplain work is a separate civil or Public Works discussion and may require its own review.
Address check before product choice
Historic and Eichler-sensitive roofs
Visible material, color, profile, and skylight decisions deserve earlier review when a property is on the Historic Resources Inventory or carries landmark or district status.
1
If the address is on the HRI
Obtain Planning clearance before the reroof building permit. A City Landmark or property in a City Landmark District requires the historic permit route identified by Planning.
2
Before selecting the visible roof
Prepare existing-roof photos and proposed manufacturer, style, and color information. The City asks for a similar historic scale, color, and texture and states that black and dark gray are not appropriate for historic reroofs.
3
For an Eichler or mid-century house
Check the address rather than assuming every Eichler follows the same review. San Jose identifies seven Eichler tracts in five neighborhoods; its current objective design standards focus on HRI-listed Eichlers and presently apply to the Fairglen Additions historic district.
San Jose roofing decisions: common questions
Does work below 25% automatically mean repair is the right choice?
No. Below 25% is the City's permit classification for repair within a 12-month period. The roof may still be a poor repair candidate if leaks are widespread, the tie-in surface is unreliable, or the assembly has broader underlayment or deck problems.
Can a San Jose reroof permit be obtained online?
Many can. Reroof is listed among San Jose's online permit types, but SJPermits makes the address- and scope-specific determination. Only a property owner or qualified licensed contractor may apply for an online building permit.
What is the permit path for a replacement skylight?
A same-size replacement with no roof changes may use the Simple Projects Service if the property qualifies. A new opening or a replacement that changes the roof uses Standard Plan Review. New and replacement skylights still require a roof plan and building permit.
What should be ready for a skylight inspection?
Have the permit card, approved City-stamped roof plan, manufacturer instructions and applicable product report available, plus safe access to the work. San Jose lists rough and final inspections at minimum and also checks required smoke and carbon monoxide alarms.
What changes for an HRI-listed or Eichler home?
An HRI-listed property needs Planning clearance before a reroof permit, and landmark status can require a historic permit. For an Eichler, verify the exact inventory and district status before assuming the same rules apply across every tract.
When does California's cool-roof review enter the project?
The 2025 residential guidance triggers cool-roof review when 50% or more of roof area is replaced. Several prescriptive exceptions and a performance path may apply, so insulation, radiant barrier, attic ducts, and roof-deck insulation should be checked together.
Does Winter Roofing decide which City permit route applies?
No. Winter Roofing can evaluate the roof and define a proposed roofing scope, but the City determines permit eligibility, review path, and inspection requirements. Confirm the address and project in SJPermits before relying on a route.
Official sources used for this guide
Requirements can change and the address-specific City route controls. These primary sources were checked for this update:
Share the address, leak history, roof type, and any skylights, detached structures, solar, or rooftop equipment. We can evaluate the roofing condition and outline the next practical step.
Describe the roof concern and any known permit, historic, skylight, solar, or drainage constraints. We will confirm availability and the roofing scope we can evaluate.