
2025 code cycle
Gilroy says applications submitted on or after January 1, 2026 must follow the 2025 California Building Standards Codes. The City's current reroof handout is revised March 23, 2026.
Gilroy roofing services
Roof repair, replacement, inspection, drainage, skylight, and commercial roofing decisions in Gilroy become clearer when the service scope and the City review path are defined together.
A repair can cross the 100-square-foot permit threshold, an overlay needs a pre-inspection, new skylights need plans, and heavier assemblies need an early weight check. Winter Roofing helps owners document the roof condition and build a practical scope before filing or tear-off.
Local facts last verified . The City/AHJ determines the final permit, inspection, and code path for each address and scope.
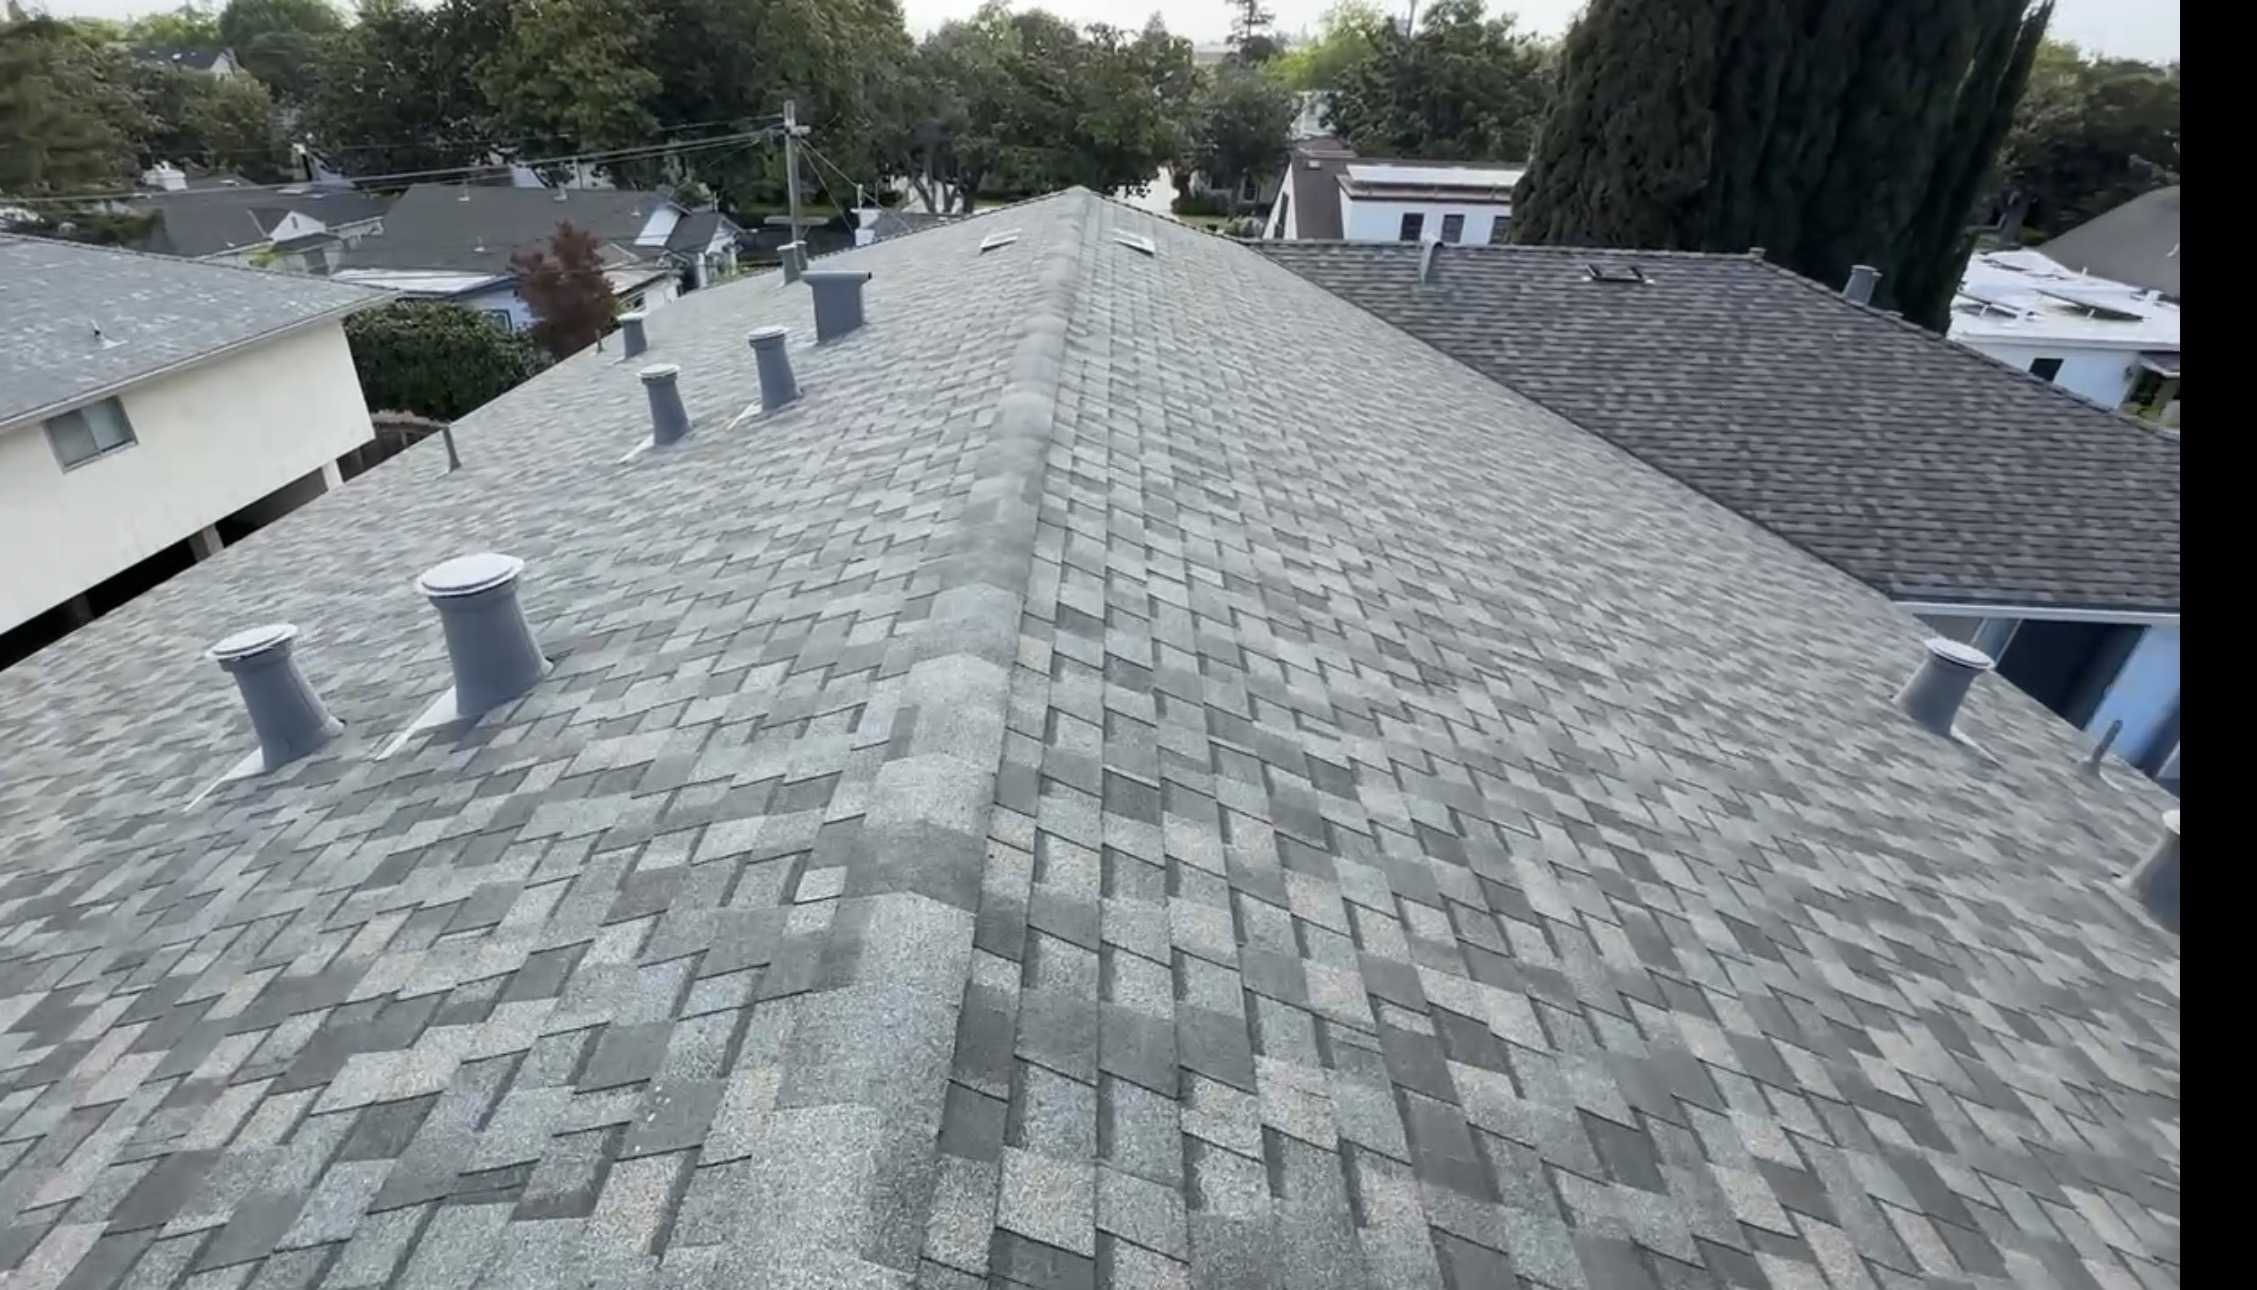
Current local baseline
These are planning checkpoints, not a permit approval. The City's current handout is a general guide and expressly allows project-specific requirements.
Gilroy says applications submitted on or after January 1, 2026 must follow the 2025 California Building Standards Codes. The City's current reroof handout is revised March 23, 2026.
The City's general criteria list 92 mph wind, Surface Roughness Category C, Wind Exposure C, Climate Zone 4, 1.5 inches per hour maximum rainfall, and Seismic Design Category D. Project-specific engineering still controls.
The reroof handout requires a permit when a roof repair exceeds 100 square feet. An overlay also needs a permit, may cover only one existing layer, and needs a pre-roof inspection.
New skylights or structural changes require a plan and may need a separate permit. The March 2026 handout flags assemblies over 7.5 lb/ft², while the still-linked application says 6 lb/ft², so confirm the submittal threshold with Building.
GO Permit supports applications, approvals, plan-review tracking, inspection scheduling, and inspection results. Define the actual roof, skylight, structural, and rooftop-equipment scope before filing.
Do not assume one fire requirement applies across Gilroy. Check the adopted 2025 Fire Hazard Severity Zone map and Residential Hillside zoning for the property, then confirm the project-specific WUI path with the City.
Service first, permit aware
The City rules matter, but they do not replace roof diagnosis. Start with the actual service need, then connect it to the correct application, inspection, energy, structural, and fire-zone questions.
Trace the source before expanding the scope. Flashings, skylight curbs, valleys, pipe boots, roof edges, gutter lines, and low-slope tie-ins can send water far from the visible interior stain.
Settle tear-off versus overlay, existing layer count, deck condition, underlayment, flashing, assembly weight, cool-roof documentation, and inspection timing before materials are ordered.
A useful pre-project inspection separates repair, reroof, drainage, deck, skylight, and ventilation issues so the permit description and proposed work start from the same facts.
Low-slope work needs a drainage-first and Energy Code review. Membrane selection, insulation, curbs, penetrations, perimeter securement, drains, scuppers, and overflow paths belong in one scope.
Evaluate gutter-line flashing, fascia staining, valley discharge, inside-corner overflow, outlet capacity, and downspout release points against the actual roof geometry and drainage route.
Treat a new opening as planned permit scope. Roof pitch, mounting type, framing, underlayment, flashing kit, glazing, and upstream water flow all need to align with the surrounding roof.
Use recurring checks to catch debris, drainage blockage, perimeter movement, failed flashings, and low-slope membrane or penetration issues before seasonal rain exposes them indoors.
Scope before filing
Gilroy uses GO Permitfor online applications, plan-review tracking, approvals, inspection scheduling, and results. The cleanest record describes every opening, structural change, heavy assembly, and rooftop-equipment task from the start.
State whether the project is a repair, tear-off, overlay, new covering, or mixed-slope scope. Measure the repair or replacement area and identify every roof plane involved.
Confirm existing layers, roof pitch, sheathing, proposed materials, assembly weight, skylights, structural changes, rooftop solar or HVAC work, and address-specific RH/FHSZ conditions.
Gilroy's reroof application asks for area in squares, pitch, existing and proposed roofing, underlayment, tear-off or overlay status, plywood type and thickness, and assembly weight.
Use GO Permit for the application, uploads, plan-review status, approvals, inspection scheduling, and results. New skylights or structural changes can move the job beyond routine reroof handling.
Keep permitted work accessible and exposed until approved. The permit, approved job-copy plans when required, and manufacturer installation instructions need to be available at the site.
A new covering may go over only one existing covering, and only when the structure can carry the added load and the existing surface is suitable. Blisters, buckles, and other irregularities must be made smooth and secure.
Gilroy's current handout says proposed skylights or structural changes require a plan and may require a separate permit. Framing plans or structural calculations can be part of City review.
Gilroy's March 2026 handout uses 7.5 lb/ft² including sheathing and roofing as the point for added support information and structural review, but the still-linked reroof application uses 6 lb/ft². Confirm the current threshold with Building before selecting a heavy assembly or overlay.
Removal and reinstallation of rooftop equipment can require separate permits and inspections before the roof is covered. Keep that work visible in the application instead of treating it as incidental reroof scope.
Do not cover before approval
Permitted work must remain accessible and exposed until the required inspection is approved. Keep the permit, City-approved job-copy plans when applicable, and manufacturer installation instructions available at the site.
| Project scope | Before covering | Extra checkpoint | Closeout |
|---|---|---|---|
| Overlay over one existing layer | Pre-inspection (City inspection code 235) before the new roof covering is installed. | Existing covering must be suitable; correct blisters, buckles, loose areas, and other irregularities. | Final inspection (City codes 935/995) after the new roof is complete and required smoke/CO alarms are installed. |
| Tear-off without new sheathing | Pre-inspection after old roofing is removed and damaged plywood or roof framing has been replaced. | Leave the work accessible and exposed until the required inspection is approved. | Final inspection (City codes 935/995) after the roof is complete and required smoke/CO alarms are installed. |
| Tear-off with new sheathing | Pre-inspection after the old roofing is removed. | Sheathing-nailing inspection (City inspection code 240) after sheathing is fully fastened and before covering. | Final inspection (City codes 935/995) after the roof is complete and required smoke/CO alarms are installed. |
A pre-project roof inspection and condition report can surface deck, layer, drainage, skylight, weight, or rooftop-equipment questions before the roof is opened.
2025 Energy Code
Gilroy is in Climate Zone 4. Under the 2025 Energy Code, a low-slope roof is below 2:12; a 2:12 roof is steep-slope. That boundary, the building type, and the amount altered change the compliance path.
| Building and roof slope | Scope trigger | Climate Zone 4 baseline | What can change it |
|---|---|---|---|
| Single-family, steep slope (2:12 or greater) | More than 50% of the existing roof exterior surface is replaced, including adding a new surface layer. | In Climate Zone 4: aged solar reflectance 0.20 plus thermal emittance 0.75, or SRI 16. | The 2025 Energy Code lists equivalencies and exceptions for insulation, radiant barriers, attic ducts, roof-deck insulation, integrated solar, and heavy roof assemblies. |
| Single-family, low slope (less than 2:12) | More than 50% of the existing roof exterior surface is replaced, including adding a new surface layer. | In Climate Zone 4: aged solar reflectance 0.63 plus thermal emittance 0.75, or SRI 75. | Roof-deck insulation requirements, insulation tradeoffs, integrated-solar areas, and heavy-assembly exceptions can change the compliance package. |
| Existing nonresidential roof | Replacement, recover, or recoat work must meet mandatory roofing-product rules; added prescriptive rules apply when the altered area is more than 50% of the roof or more than 2,000 sq ft, whichever threshold is smaller. | For low-slope roofs, the 2025 prescriptive baseline is aged solar reflectance 0.63 plus thermal emittance 0.75, or SRI 75. | Building use, roof slope, altered area, insulation, roof mass, integrated solar, and the selected compliance approach must be confirmed for the permit. |
Installation details
Permit thresholds answer whether and how work is reviewed. Installation details determine whether the roof, drainage, and ventilation system perform after the inspection is complete.
Gilroy's reroof handout calls for two layers of underlayment on roof slopes from 2:12 through 4:12. Product approval and manufacturer instructions still need to match the roof covering and slope.
The handout calls for flashing at wall/roof intersections, parapets, gutters, changes in roof slope or direction, and roof openings, using minimum 26-gauge galvanized metal.
The 2025 CRC baseline is 1 square foot of net-free vent area per 150 square feet of ventilated space. Its reduced 1:300 path is conditional: 40%–50% of vent area is in the upper portion, no more than three feet below the ridge or high point, with the balance in the bottom third. WUI vents follow additional Part 7 requirements.
The City's published 1.5-inches-per-hour rainfall criterion is a design baseline, not a gutter-size shortcut. Evaluate roof area, slope, valleys, outlets, overflows, scuppers, and discharge paths together.
Manufacturer installation specifications must be available for inspection. Confirm compatible underlayment, fastening, flashing, slope, edge, and ventilation details before substitutions are made.
Gilroy notes that Planning may need to approve reroof materials for commercial or historic buildings so they remain consistent with the original design.
Parcel-specific fire review
WUI requirements should not be described as a blanket citywide rule. Gilroy applies its current fire/WUI framework to RH zoning and mapped Moderate or High Fire Hazard Severity Zones, so the address needs to be checked against the City's adopted 2025 map.
The City's reroof handout requires a minimum Class A roof for roofing alterations, repairs, or replacements in RH zoning and says Fire Marshal-approved ember-safe vents may be required. Its current WUI guidance also calls for Class A roofing and ember-resistant vents on applicable WUI projects.
Check Gilroy's 2025 FHSZ mapsKeep the details visible
A permit final is a project milestone, not a maintenance plan. Use recurring, photo-documented checks to preserve drainage paths and catch movement or deterioration at the details most likely to leak.
Primary-source record
The source set was refreshed on . Recheck the live City and State documents before relying on a threshold or filing path for a project.
Permit threshold, overlay, plans, weight, installation, RH/WUI, and inspection sequence; revised March 23, 2026.
Current City-linked application fields; its 6-lb/ft² weight note conflicts with the March 2026 handout's 7.5-lb/ft² threshold.
Current City index for reroof applications, handouts, policies, and related forms.
2025 code effective date, Climate Zone 4, wind, rainfall, seismic, and other general criteria.
Application, plan-review tracking, approvals, inspection scheduling, and results.
Access, exposed-work, permit, approved-plan, and general inspection requirements.
Current address-searchable and PDF fire-hazard maps adopted by the City.
2025 WUI code transition, address checks, Class A roofing, ember-resistant vents, and submittal guidance.
Current single-family and nonresidential roof-alteration thresholds, values, exceptions, and documentation rules.
Current R806.2 net-free-area baseline, conditional 1:300 path, vent distribution, and WUI cross-reference.
Gilroy's current reroof handout says a permit is required when a roof repair exceeds 100 square feet. Measure the actual repair area and reassess the permit path if the scope expands after the roof is opened.
Sometimes. Gilroy allows a new roof covering over one existing covering when the structure can carry the added weight and the existing surface is suitable. The overlay needs a permit and a pre-inspection before the new covering is installed.
An overlay receives a pre-inspection and final. A tear-off without new sheathing receives a pre-inspection after removal and damaged wood replacement, then final. A tear-off with new sheathing also receives a sheathing-nailing inspection before covering. The handout places the 935/995 final after roof completion and installation of required smoke/CO alarms.
Yes. Gilroy's handout says proposed skylights or structural changes require a plan and may require a separate permit. Framing information or structural calculations can also be requested, so new openings should be defined before filing.
Gilroy's March 2026 handout says assemblies over 7.5 pounds per square foot including sheathing and roofing need added support information and City structural review. The still-linked reroof application says 6 pounds per square foot, so confirm the current submittal threshold with Building before relying on either number.
They can. For a single-family alteration replacing more than 50% of the roof exterior surface, the 2025 Energy Code includes Climate Zone 4 requirements for both steep- and low-slope roofs. Insulation, radiant barrier, attic ducts, integrated solar, roof mass, and other listed exceptions or tradeoffs can change the final path.
Low-slope work needs separate roof-product, insulation, and drainage review. For qualifying single-family Climate Zone 4 alterations, the 2025 baseline is aged solar reflectance 0.63 plus thermal emittance 0.75, or SRI 75. Nonresidential thresholds and exceptions differ, so building type and altered area matter.
Do not assume citywide applicability from a WUI statement. Check the property's 2025 Fire Hazard Severity Zone and Residential Hillside zoning. Gilroy's reroof handout requires Class A roofing for RH roofing alterations, repairs, or replacements, and the City's WUI guidance requires Class A roofing for applicable WUI projects.
Prepare the roof area in squares, pitch, existing and proposed materials, underlayment, tear-off or overlay status, plywood type and thickness, assembly weight, skylight or structural scope, rooftop equipment coordination, and address-specific RH/FHSZ information.
GO Permit is the City's online system for permit applications, approvals, plan-review tracking, inspection scheduling, and inspection results. The application should describe the actual roof, skylight, structural, and rooftop-equipment scope so the record matches the work.
Request an inspection or estimate to separate repair, reroof, drainage, skylight, structural-weight, low-slope, and RH/WUI questions before work begins.
Share the address, roof type, leak or replacement concern, approximate scope, and whether skylights, rooftop equipment, low-slope areas, or RH/WUI questions are involved.