
180 days
Certificate validity
Measured from issuance
Oakland permit guide · verified July 27, 2026
Oakland publishes a self-certification path for eligible re-roofing work. The useful question is not just whether that path is fast—it is whether the property, applicant, and full scope still fit it when the roof is opened.
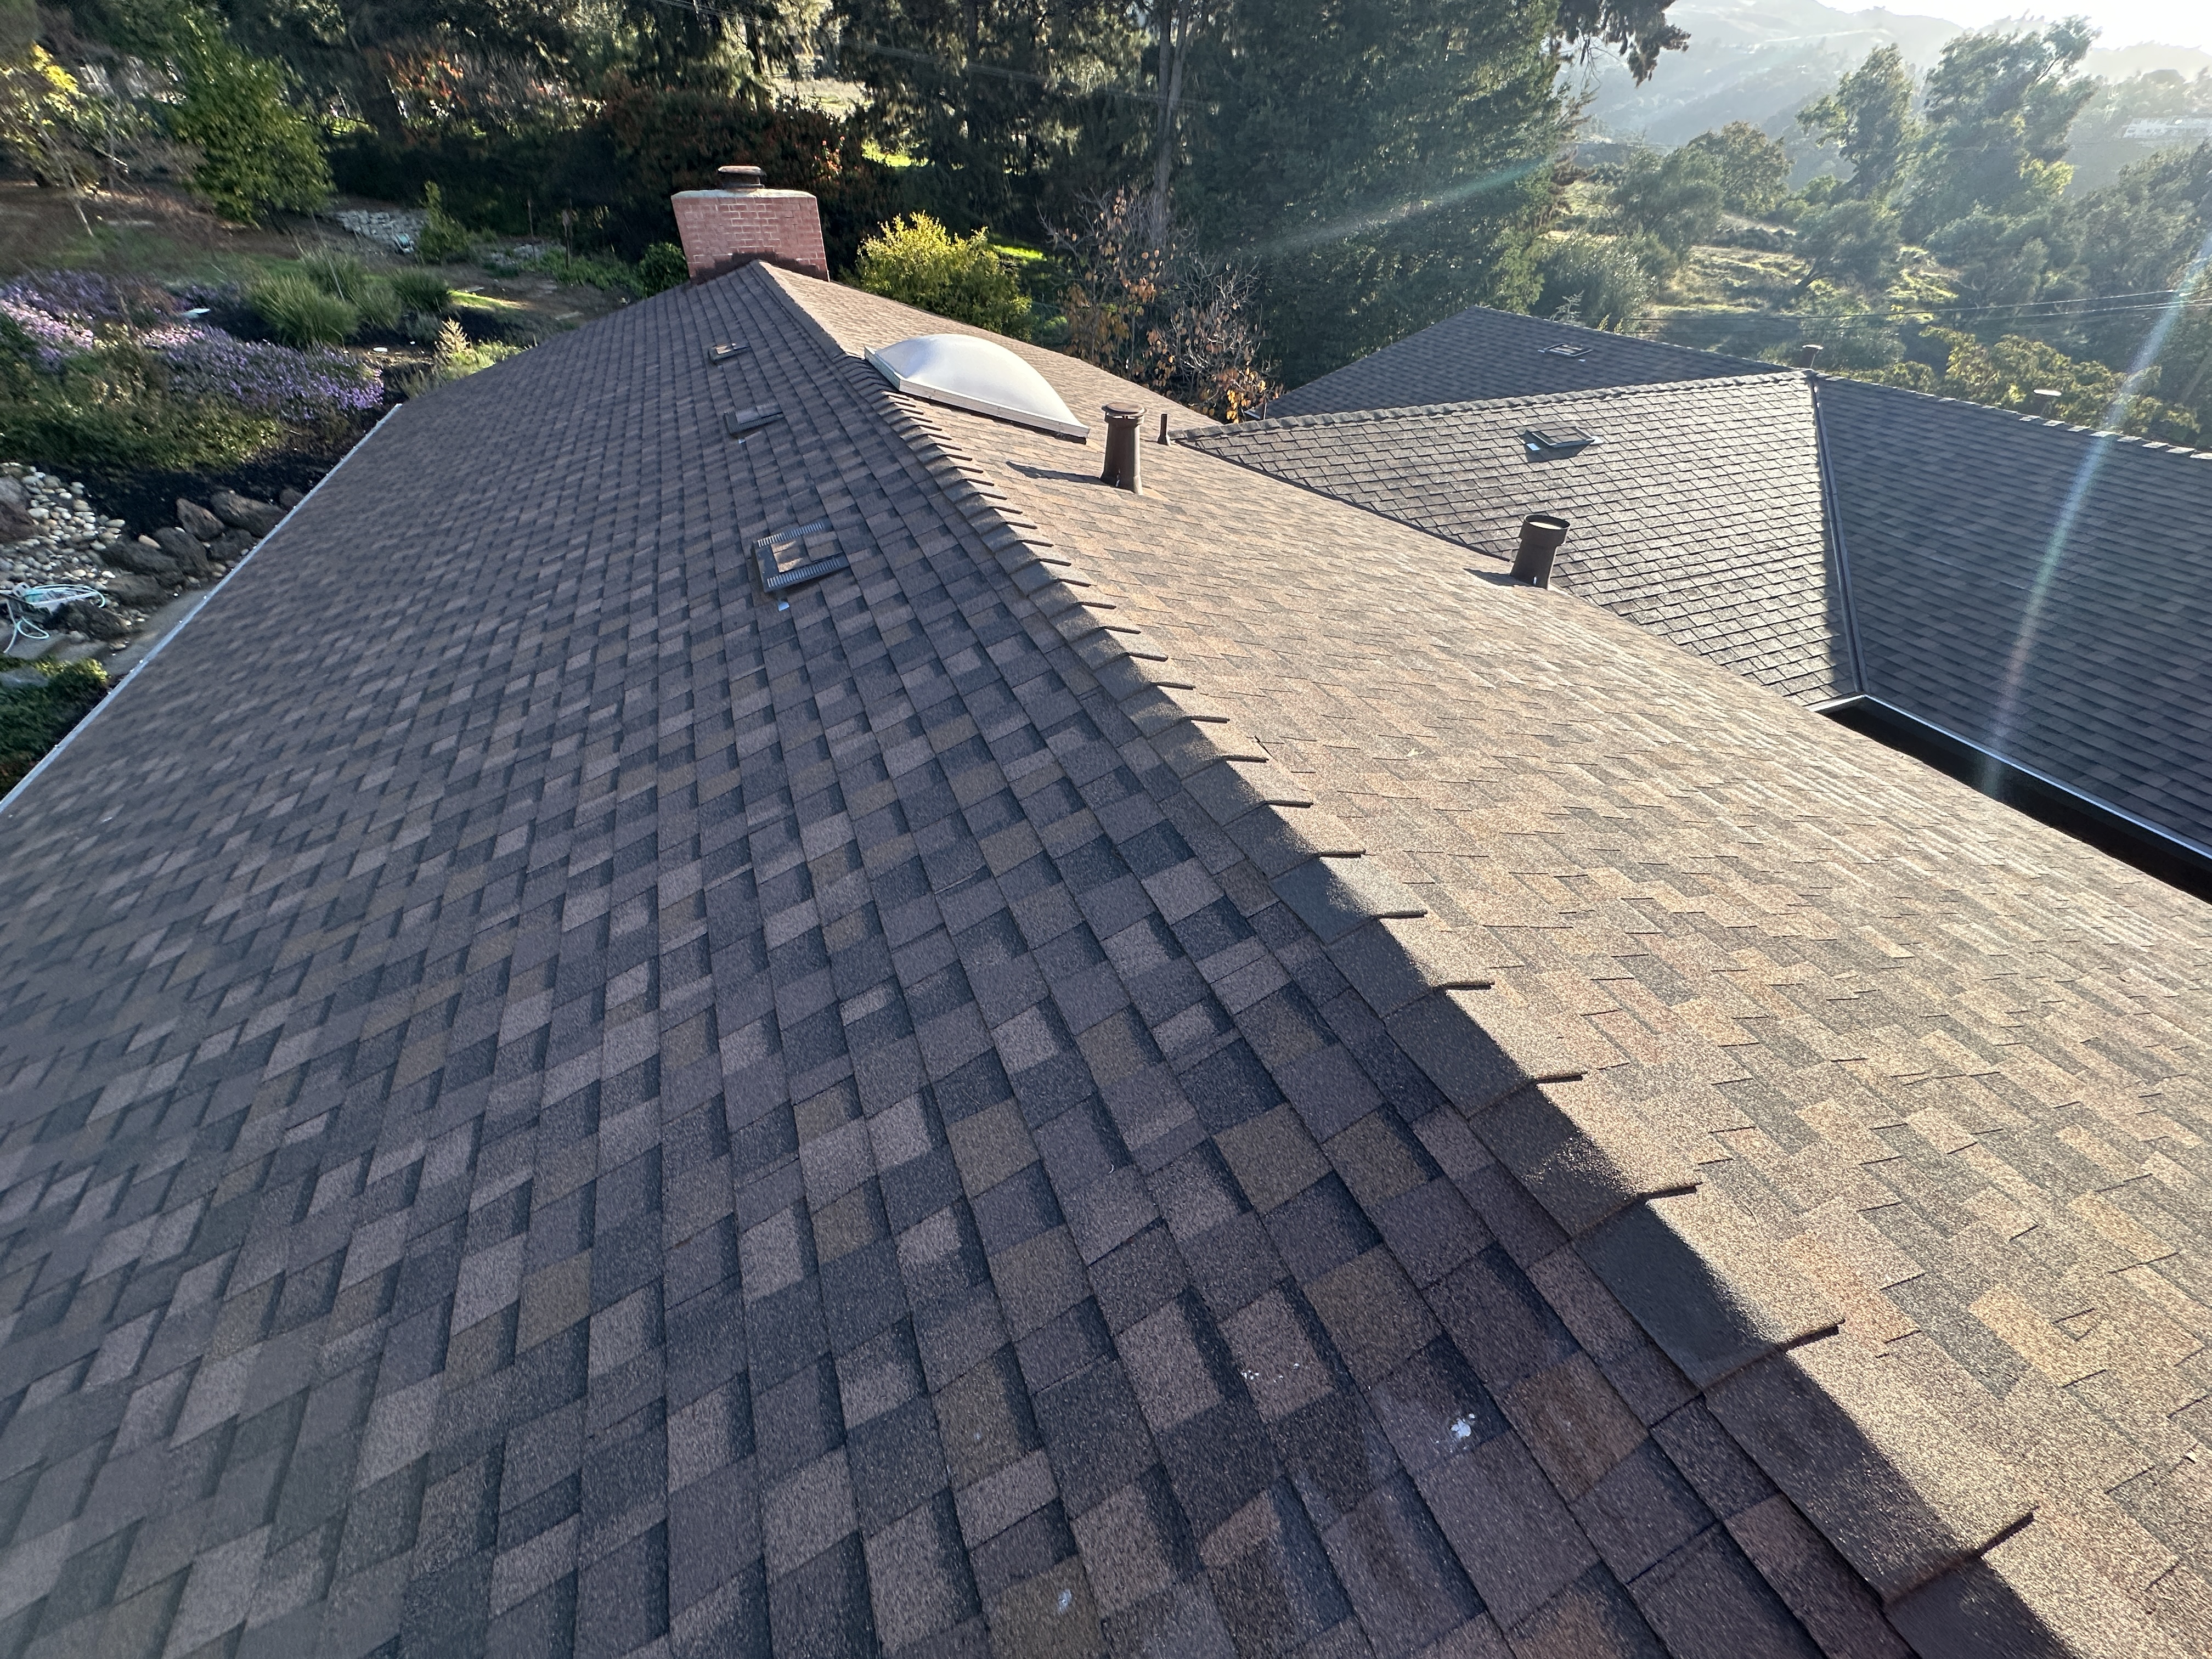
180 days
Measured from issuance
1 structure
Separate records for multiple structures
No post-work
For completed eligible certificate work
Section 2
Complete and upload to the record
Published certificate facts:Oakland Re-Roofing & Insulation Certificates
Start with eligibility
Oakland publishes who may be issued a certificate, its one-structure limit, and its 180-day validity. It does not publish a complete decision tree for every structural, skylight, solar, or equipment scenario.
Published issuer requirements
The certificate covers one structure and lasts 180 days from issuance.
Pause and confirm the route
Use Oakland's permit questions portal before treating any of these as incidental work.
Oakland's published sequence
Use a fully registered account, describe the actual work, and pay the required fees. Oakland then emails instructions for downloading the certificate and returning its self-certified portion.
The certificate route changes the published inspection sequence; it does not relax safety, product, flashing, fire, structural, or energy-code requirements.
Oakland calls this the certificate-finalization step. Upload the completed document to the matching record using the record number in the City's email.
Protect the filed scope
These are screening points, not invented City thresholds. Oakland's certificate page does not publish an amendment decision tree, so use current revision and permit guidance and confirm the route with the City when field conditions no longer match the original description.
Building revision check
Oakland's revision page addresses changes outside an approved plan set, while its certificate page publishes neither a certificate-amendment route nor a reroof-specific sheathing threshold. Document the discovery, pause before structural work, and ask Oakland whether a revision or different permit record is required.
Oakland permit revisionsPlanning / exterior check
A like-for-like unit and a new opening are not the same scope. Oakland's current guidance allows some qualifying like-for-like or minor exterior work to avoid full Design Review, but it does not publish a universal skylight rule. Screen new, enlarged, or visibly changed openings before ordering.
Oakland Design Review Exemption projectsMEP coordination
Mechanical, electrical, and plumbing work requires permit coordination. Oakland may include related MEP work in a house or duplex combination building permit; projects without that permit, and buildings with three or more units, nonresidential, or mixed use, generally need separate MEP permits.
Oakland Mechanical, Electrical & Plumbing permitsCertificate limit
A certificate is valid for 180 days and covers one structure. Multiple structures need separate certificates. If the record will age out or the property configuration was misunderstood, resolve that before tear-off.
Oakland Re-Roofing & Insulation CertificatesAddress-specific planning
Oakland conditions vary sharply by address. The City's own preparedness guidance makes runoff and WUI screening relevant, while the resulting roof details remain project-specific.
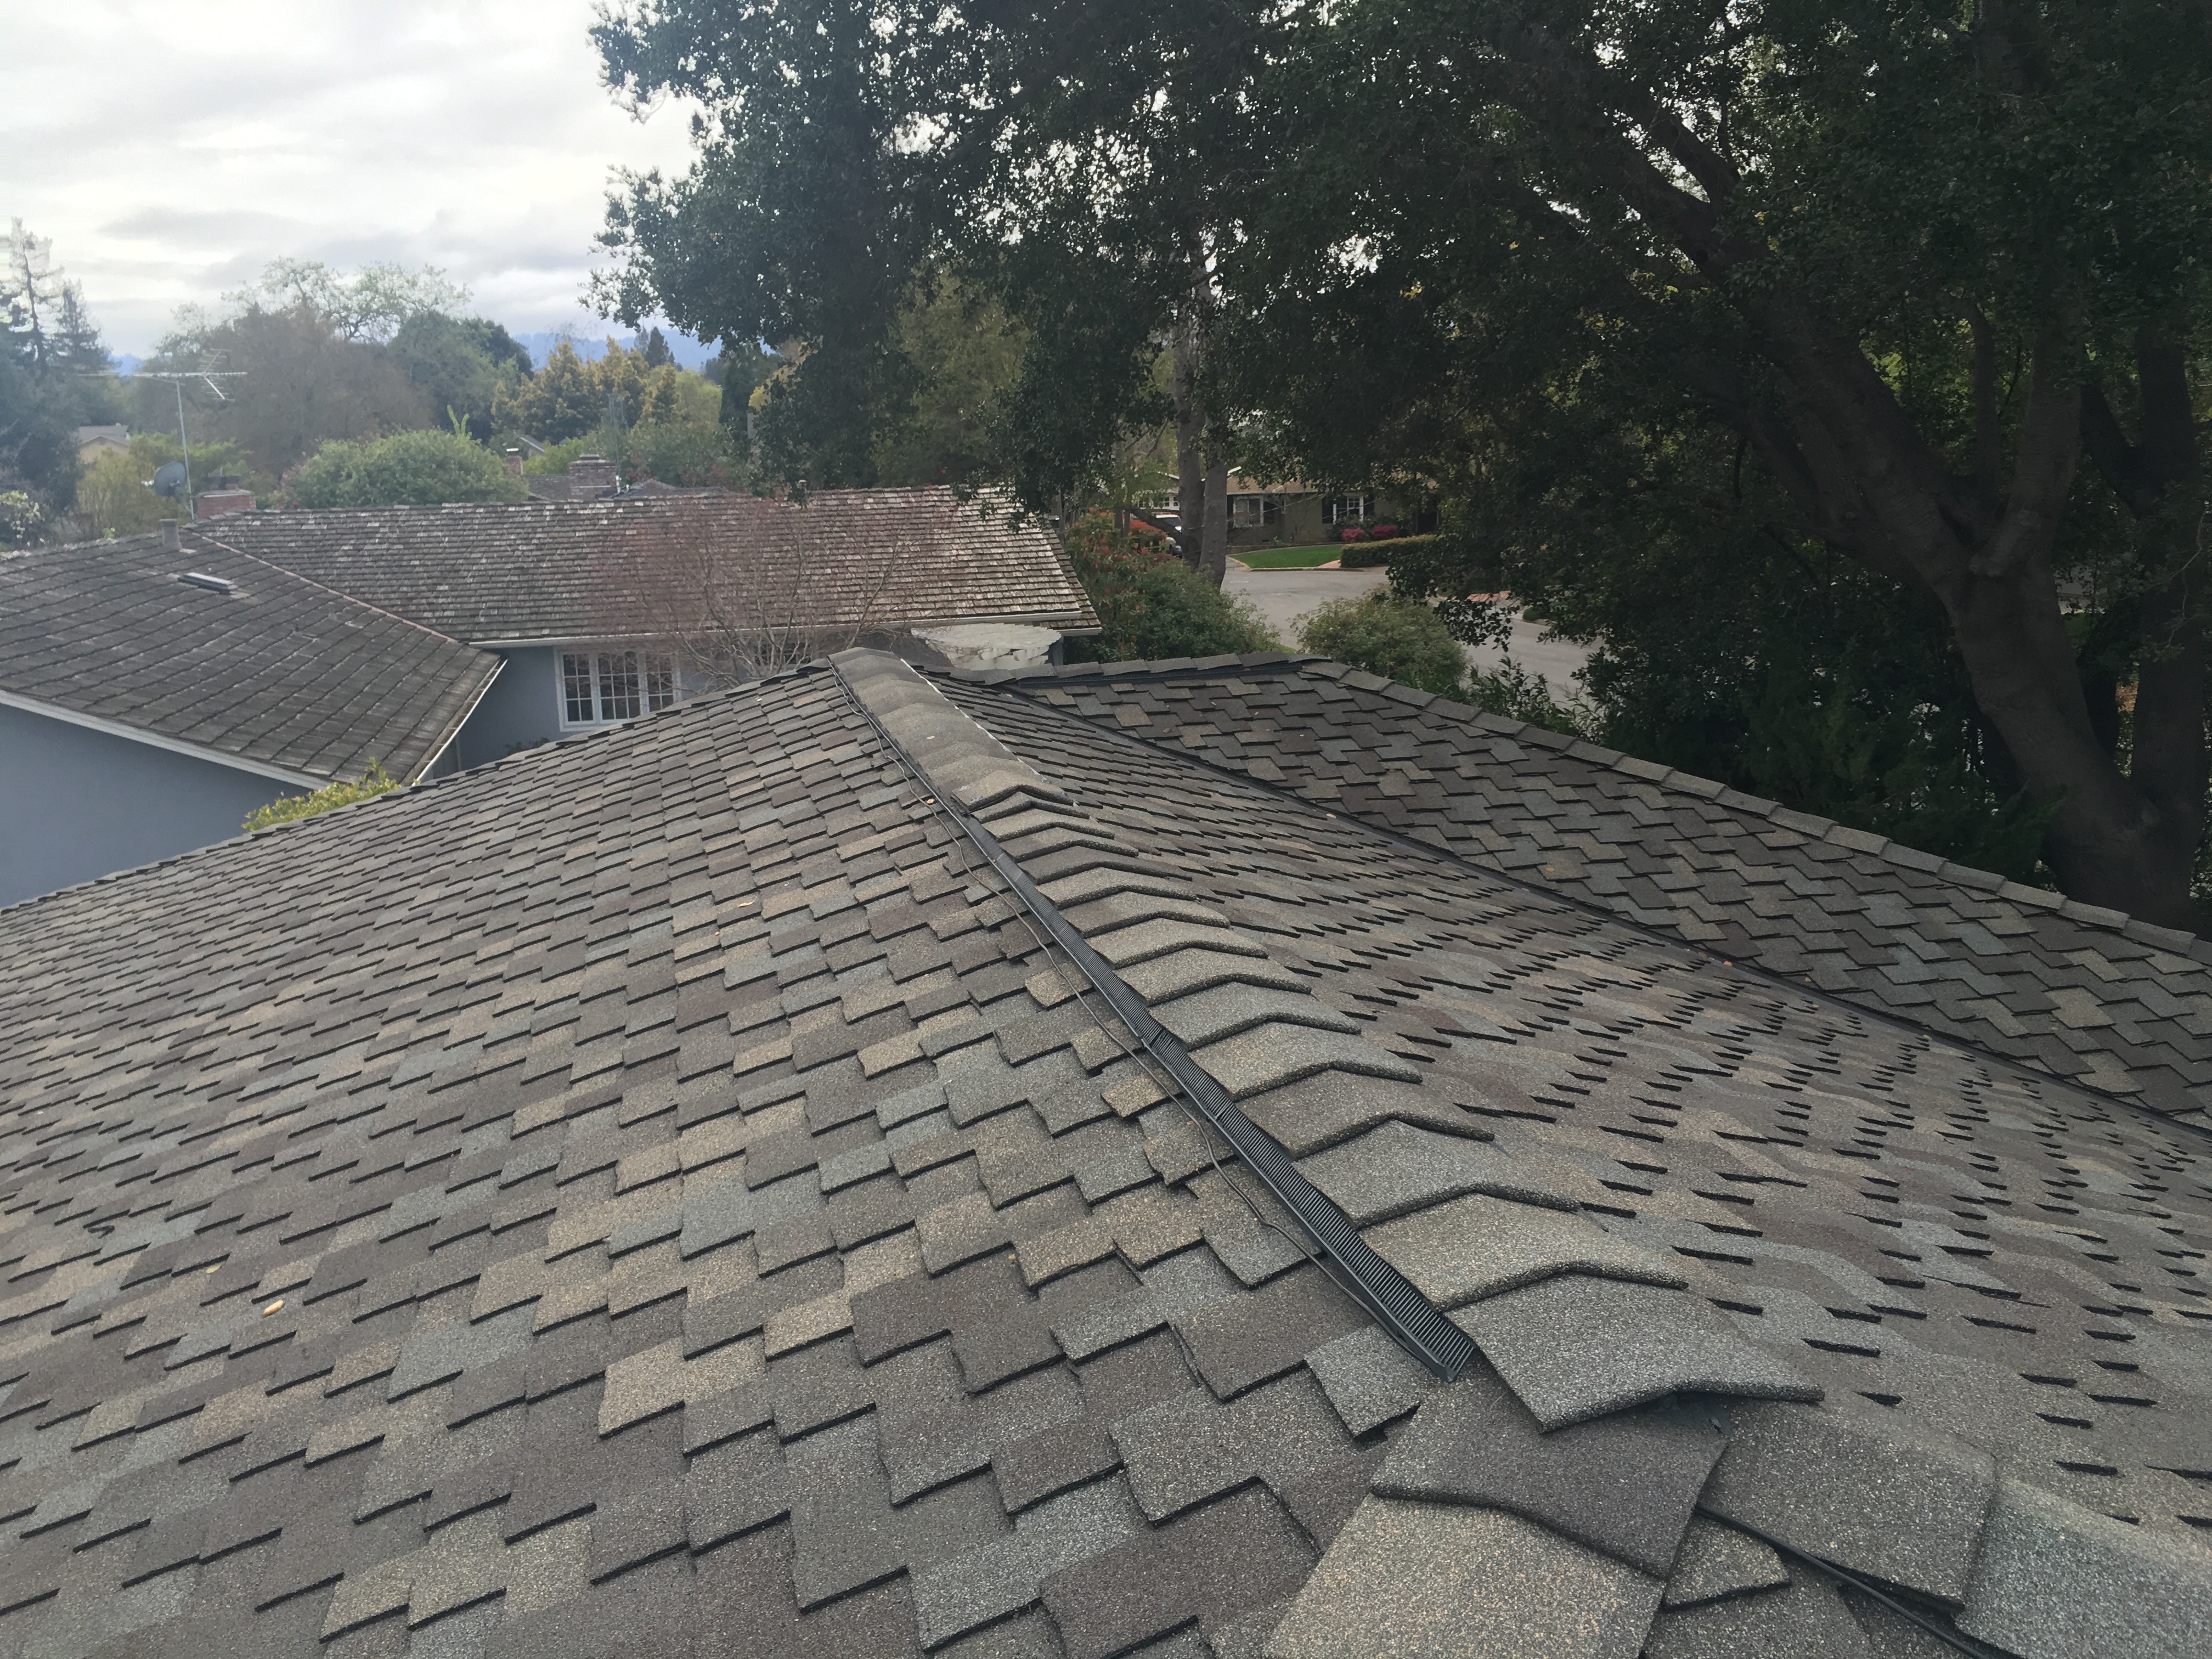
Oakland's landslide guidance connects prolonged rain with slope instability and tells owners to keep roofs, gutters, and discharge piping clear and sound. Water should reach adequate drainage—not a neighbor's property or a slope where it can increase erosion.
Oakland landslide and drainage preparednessOakland describes its WUI Fire Area as high-wind, steep-terrain, limited-access country. Confirm the address on the City's map, then treat edge securement, penetrations, debris traps, access, and material documentation as project-specific planning items.
Oakland Wildfire District inspectionsMature tree cover can concentrate debris at valleys, roof-to-wall intersections, skylights, and gutters. A useful inspection records these conditions and the drainage path without presenting a field-practice recommendation as a City mandate.
Oakland Wildfire District inspectionsOakland's current wildfire page describes the April 2026 Zone 0 materials as draft and its local page as under construction. Do not treat Zone 0 as a finalized existing-home reroof permit condition; recheck the City and state rulemaking for the project date.
Oakland Wildfire District inspections2025 California Energy Code
The current code cycle applies to applications submitted on or after January 1, 2026. Roof area alone does not determine the result: occupancy, physical climate zone, slope, assembly, and whether the attic or ceiling is actually altered all matter.
Jan. 1, 2026
California's 2025 Energy Code applies to permit applications submitted on or after this date.
Climate Zone 3
CEC climate data uses Oakland as the Zone 3 reference city. The physical project location controls, so confirm the address in the CEC tool.
More than 50%
The governing single-family alteration section uses more than 50% replacement as the trigger, but its prescriptive reroof cool-roof values apply only in listed climate zones. Zone 3 is not listed, so this trigger does not by itself impose those values on a typical Oakland single-family reroof.
R-19 / R-49 / R-38
For a Zone 3 vented attic with less than R-19 existing insulation, Table 9-8 calls for R-49, recessed-can treatment, and attic ventilation. At R-19 or more it lists ventilation only; R-38 or better is one full prescriptive exception. A surface reroof does not automatically mean the ceiling or attic was altered.
16 sq. ft.
For single-family alterations, up to 16 square feet of added skylight or fenestration area can be excepted from total and west-facing area limits. New and replacement products still have applicable performance and mandatory-measure requirements.
>50% or >2,000 sq. ft.
The lesser of these limits is the major reroof gate. In Zone 3, prescriptive nonresidential values are 0.63 aged reflectance and 0.75 emittance (or SRI 75) for low slope, and 0.20/0.75 (or SRI 16) for steep slope. A qualifying low-slope replacement or recover can also call for R-23 continuous insulation or U-0.037 with at least R-10 above deck. Assembly and equipment exceptions matter.
CEC 2025 Energy Code, July 2026 revisionCEC 2025 Nonresidential Compliance Manual
>50% or >2,000 sq. ft.
Multifamily uses the same lesser-of-two threshold, but its Zone 3 roof-alteration clauses do not impose the nonresidential cool-roof or low-slope insulation values above. Multifamily attic and skylight provisions are also separate, so the commercial shortcut should not be reused.
CEC 2025 Energy Code, July 2026 revisionCEC 2025 Multifamily Compliance Manual
Nearby-city reality check
“Express” can describe intake without describing inspection. Among these current public pages, Oakland alone expressly says that the certificate workflow has no post-work inspection.
Re-Roofing Certificate
Express Reroof record
Reroof may be filed without plans
Newark Building Inspection DivisionNewark inspection requests
Express permit with no plan check or construction drawings
San Mateo Express Building PermitsSan Mateo building inspection FAQ
This comparison covers only the cited public routing language. Property type, related permits, scope changes, and later City instructions can change the actual sequence.
Records closeout
Oakland publishes a short certificate-finalization step. A durable owner record should be broader—but the broader list below is project stewardship, not a claim that the City requires every item.
Oakland-published closeout
Prudent owner file
Roofing scope, clearly defined
Winter Roofing can assess and define roofing work, document conditions, and coordinate the roof-side plan. Oakland decides the required records, reviews, and approvals.
Define tear-off, deck assumptions, slope changes, materials, and certificate coordination before the roof is opened.
Plan a roof replacementSeparate a focused repair from replacement scope before deciding which permit path fits the actual work.
Review roof repairDocument active leaks, concealed-condition risk, and the roof details that affect the next decision.
Review inspection servicesPlan roof runoff, gutters, downspouts, and transitions as one water-management path—especially on a slope.
Review gutter servicesDistinguish like-for-like replacement from a new or changed opening before filing and ordering.
Review skylight servicesUse the building's actual occupancy, roof slope, drainage, equipment, and energy-code path—not the single-family shortcut.
Review commercial roofingNo. Oakland's certificate is an application and record workflow in the Online Permit Center. The applicant describes the work, pays the fees, completes the work to code, and returns the self-certified Section 2.
Oakland lists the building owner or legal representative, or a California-licensed contractor whose classification is appropriate for the work and who has a current Oakland Business Tax Certificate.
It is valid for 180 days from issuance and covers one structure. If the house and detached garage are both in scope, Oakland says to apply for separate certificates.
The City's published certificate steps state that no inspection is required after eligible certificate work is complete. That statement is specific to this workflow; related structural, MEP, solar, or other permit records can have their own review or inspection requirements.
Oakland calls Section 2 and upload the certificate-finalization step, but its public page does not promise that the upload itself proves every possible portal status or closes related permits. Keep the confirmation and check the matching record.
Photograph it and compare the needed repair with the filed scope before covering it. Oakland's certificate page publishes neither a certificate-amendment route nor a reroof-specific sheathing threshold, so pause before structural work and ask the City whether a revision or different permit record is required.
Do not assume it can. A new or visibly changed skylight can add exterior-design, structural, and energy questions. Mechanical, electrical, plumbing, and solar work may require combination-permit or separate-permit coordination depending on building type and the other permits already in place.
Not for a typical single-family Zone 3 project based on the statewide prescriptive reroof table. The more-than-50% trigger exists, but Zone 3 is not among the listed single-family alteration zones for those cool-roof values. Occupancy, address, slope, assembly, and local review still need to be confirmed.
No. The 2025 single-family manual ties altered-attic rules to an actually altered ceiling or vented attic, or an entirely new duct system in that attic. For Zone 3, less than R-19 existing insulation can trigger R-49 plus recessed-can treatment and ventilation; R-19 or more lists ventilation only, and R-38 or better is one full exception.
It should not be presented that way. As of this guide's July 27, 2026 review, Oakland describes the April 2026 Zone 0 material as draft and its local page as under construction. Confirm the current rule for the address and project date.
Primary-source library
These official pages and manuals were reviewed on July 27, 2026. City pages, forms, interpretations, and state rulemaking can change after publication.
Start with the actual structure count, roof assembly, skylights, drainage, rooftop equipment, and target schedule. We can assess the roof-side scope and help you build a clearer plan.