Hours
Mon–Fri, 7:30 AM–5:00 PM; Sat, 9:00 AM–1:00 PM
9670 Monterey Rd, Morgan Hill, CA 95037
In Newark, a reroof often starts as permit-required work that looks straightforward on paper, then changes quickly if the deck opens up, drainage needs to be corrected, or skylights and roof transitions add more scope.
Use this guide to understand what usually stays simple, what tends to add inspections, and why deck condition, drainage, skylights, and transitions deserve attention before tear-off begins.
Newark publicly requires a permit when a new roof covering is installed on an existing roof system.
A straightforward residential reroof is usually treated as a no-plans submission, but it is still permit work.
Once the job reaches exposed deck, sheathing, framing, insulation, or similar opened scope, additional checkpoints can apply.
Newark relies on phone and email scheduling with lead time and AM/PM windows, so sequencing should be planned before tear-off.
Newark publicly requires a permit for new roof coverings on an existing roof system. The part that often confuses owners is that simple residential reroofing is usually handled as a no-plans submittal, so the local distinction is permit required versus plan set required, not permit versus no permit.
In practice, Newark’s no-plans path feels more administrative and coordination-driven than some nearby cities. Filing is usually handled electronically, permits are returned for signature after payment, and the smoothest jobs are the ones that define deck exposure, drainage corrections, skylights, and rooftop detail scope before the application goes in.
Newark reroofs are generally permit-required even when the scope is simple enough to avoid plan review.
Simple residential reroofs are often handled as no-plans submissions, which is different from permit-exempt work.
No-plan applications are generally emailed instead of routed through a dedicated self-serve reroof portal.
Applications submitted before 4:00 p.m. may process the same working day, but Newark also says to allow up to one business day.
Inspections are usually requested by phone or email with at least 24–48 hours of lead time and AM/PM scheduling windows.
Inspection results are typically emailed rather than posted on a physical job card at the property.
Newark publishes the inspection points that matter most when a reroof grows beyond the basic covering replacement. The biggest shift is usually not material category alone, but whether the scope opens deck, sheathing, framing, insulation, skylight, curb, or similar related work.
A straight reroof can stay relatively light. Once the job reaches exposed deck or related opened work, the published inspection path becomes much more important and work should not be covered casually.
Simple reroofs often stay administratively light, but that only works when the project really is limited to the roof covering and its normal accessory details.
When plywood roof deck is installed and nailed off, Newark publishes a roof deck inspection before any roof covering is installed over it.
If the scope reaches shear walls, framing, insulation, skylight openings, curb work, or related structural corrections, the inspection path can expand beyond the base reroof sequence.
Not every inspection applies to every project, but Newark’s public guidance is clear that required inspection points should be addressed before work is covered and before final closeout is expected.
Not every inspection applies to every project, but once deck, sheathing, structural, skylight, or related rooftop scope expands, the safest assumption is that the sequence should be confirmed before anything gets covered.
In Newark, reroof scope often gets defined by older assemblies, concentrated runoff, mixed repair history, and the transition details that start leaking long before the field material completely fails.
Newark’s local issue is not dramatic coastal copy. It is the way rain concentrates at valleys, lower roof tie-ins, edges, gutters, and discharge points when drainage is undersized or poorly directed.
With much of Newark’s housing stock built before 1980, reroofs often uncover older decking, patched penetrations, uneven sheathing, or transitions that are no longer worth preserving in place.
Even when a roof does not look storm-stressed, sunlight and thermal cycling can harden sealants, fatigue exposed flashings, and shorten the life of shortcut repairs around penetrations and edges.
Two Newark homes on the same street can have very different reroof scope because one assembly is near end-of-life while another has already been partially rebuilt, re-patched, or re-flashed over time.
These are the roof details that most often change Newark reroof scope once the roof is opened.
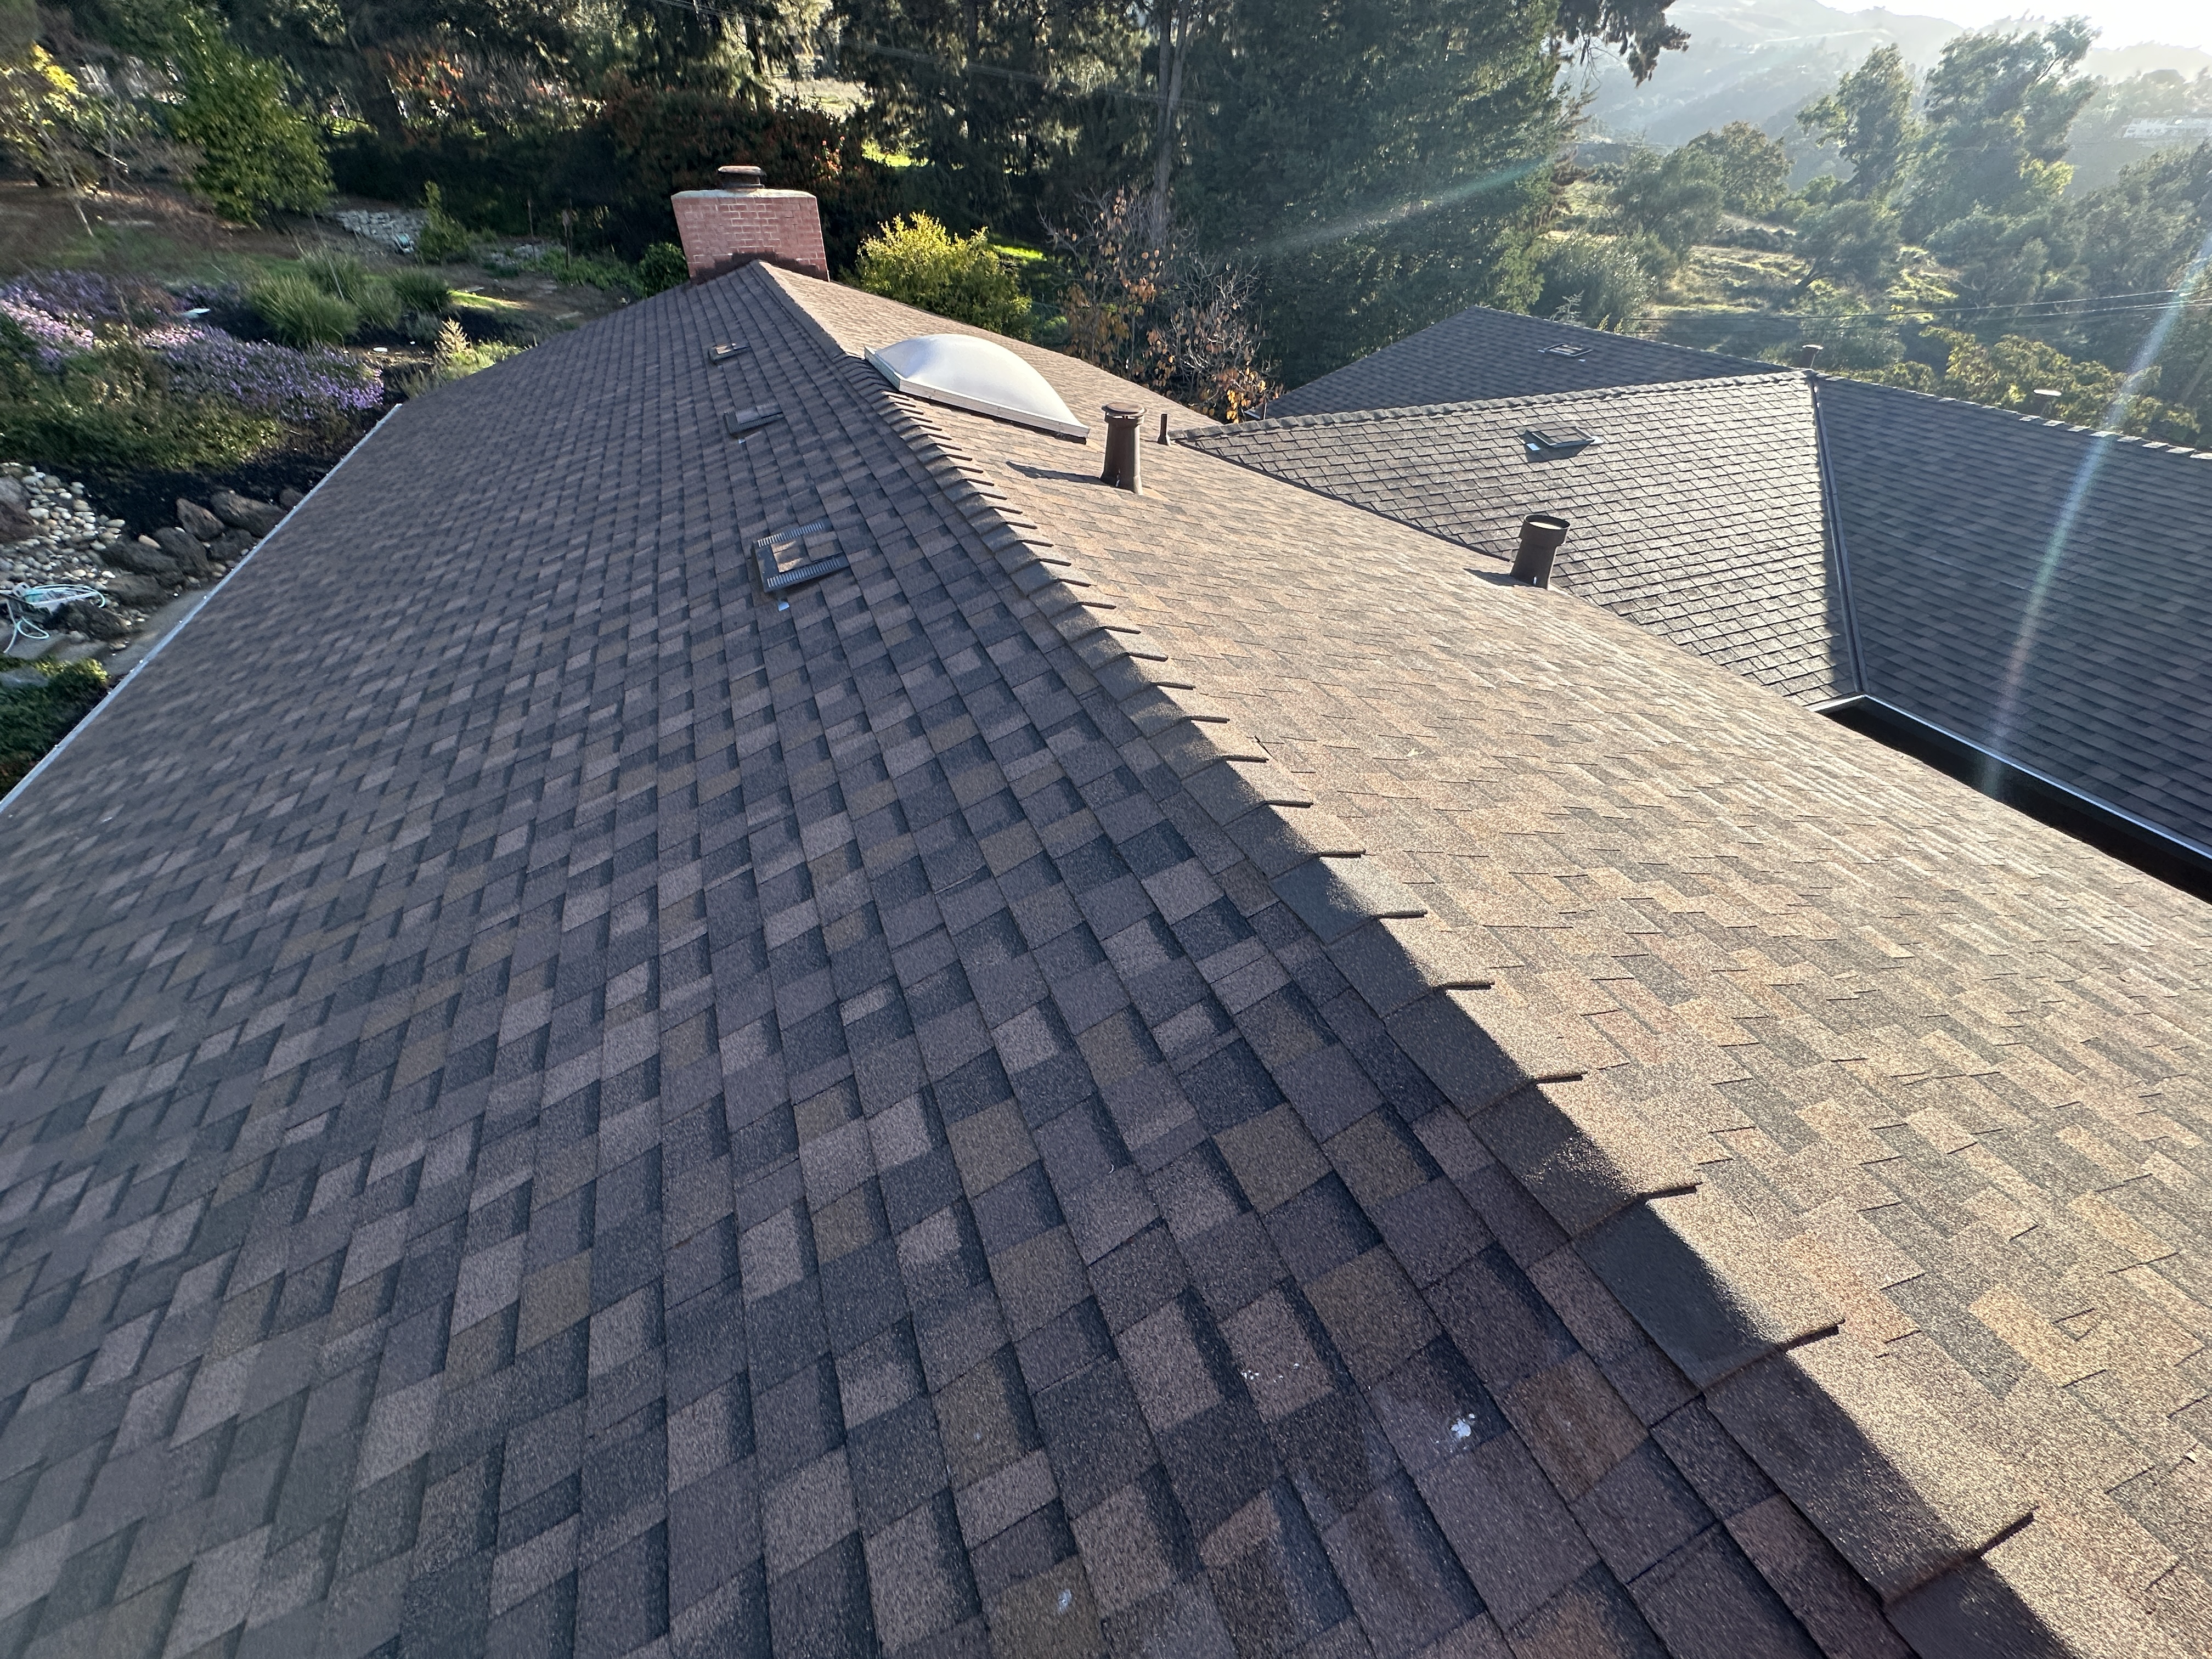
On Newark shingle projects, the trouble spots are usually where water changes direction or leaves the roof, not the field shingles alone.
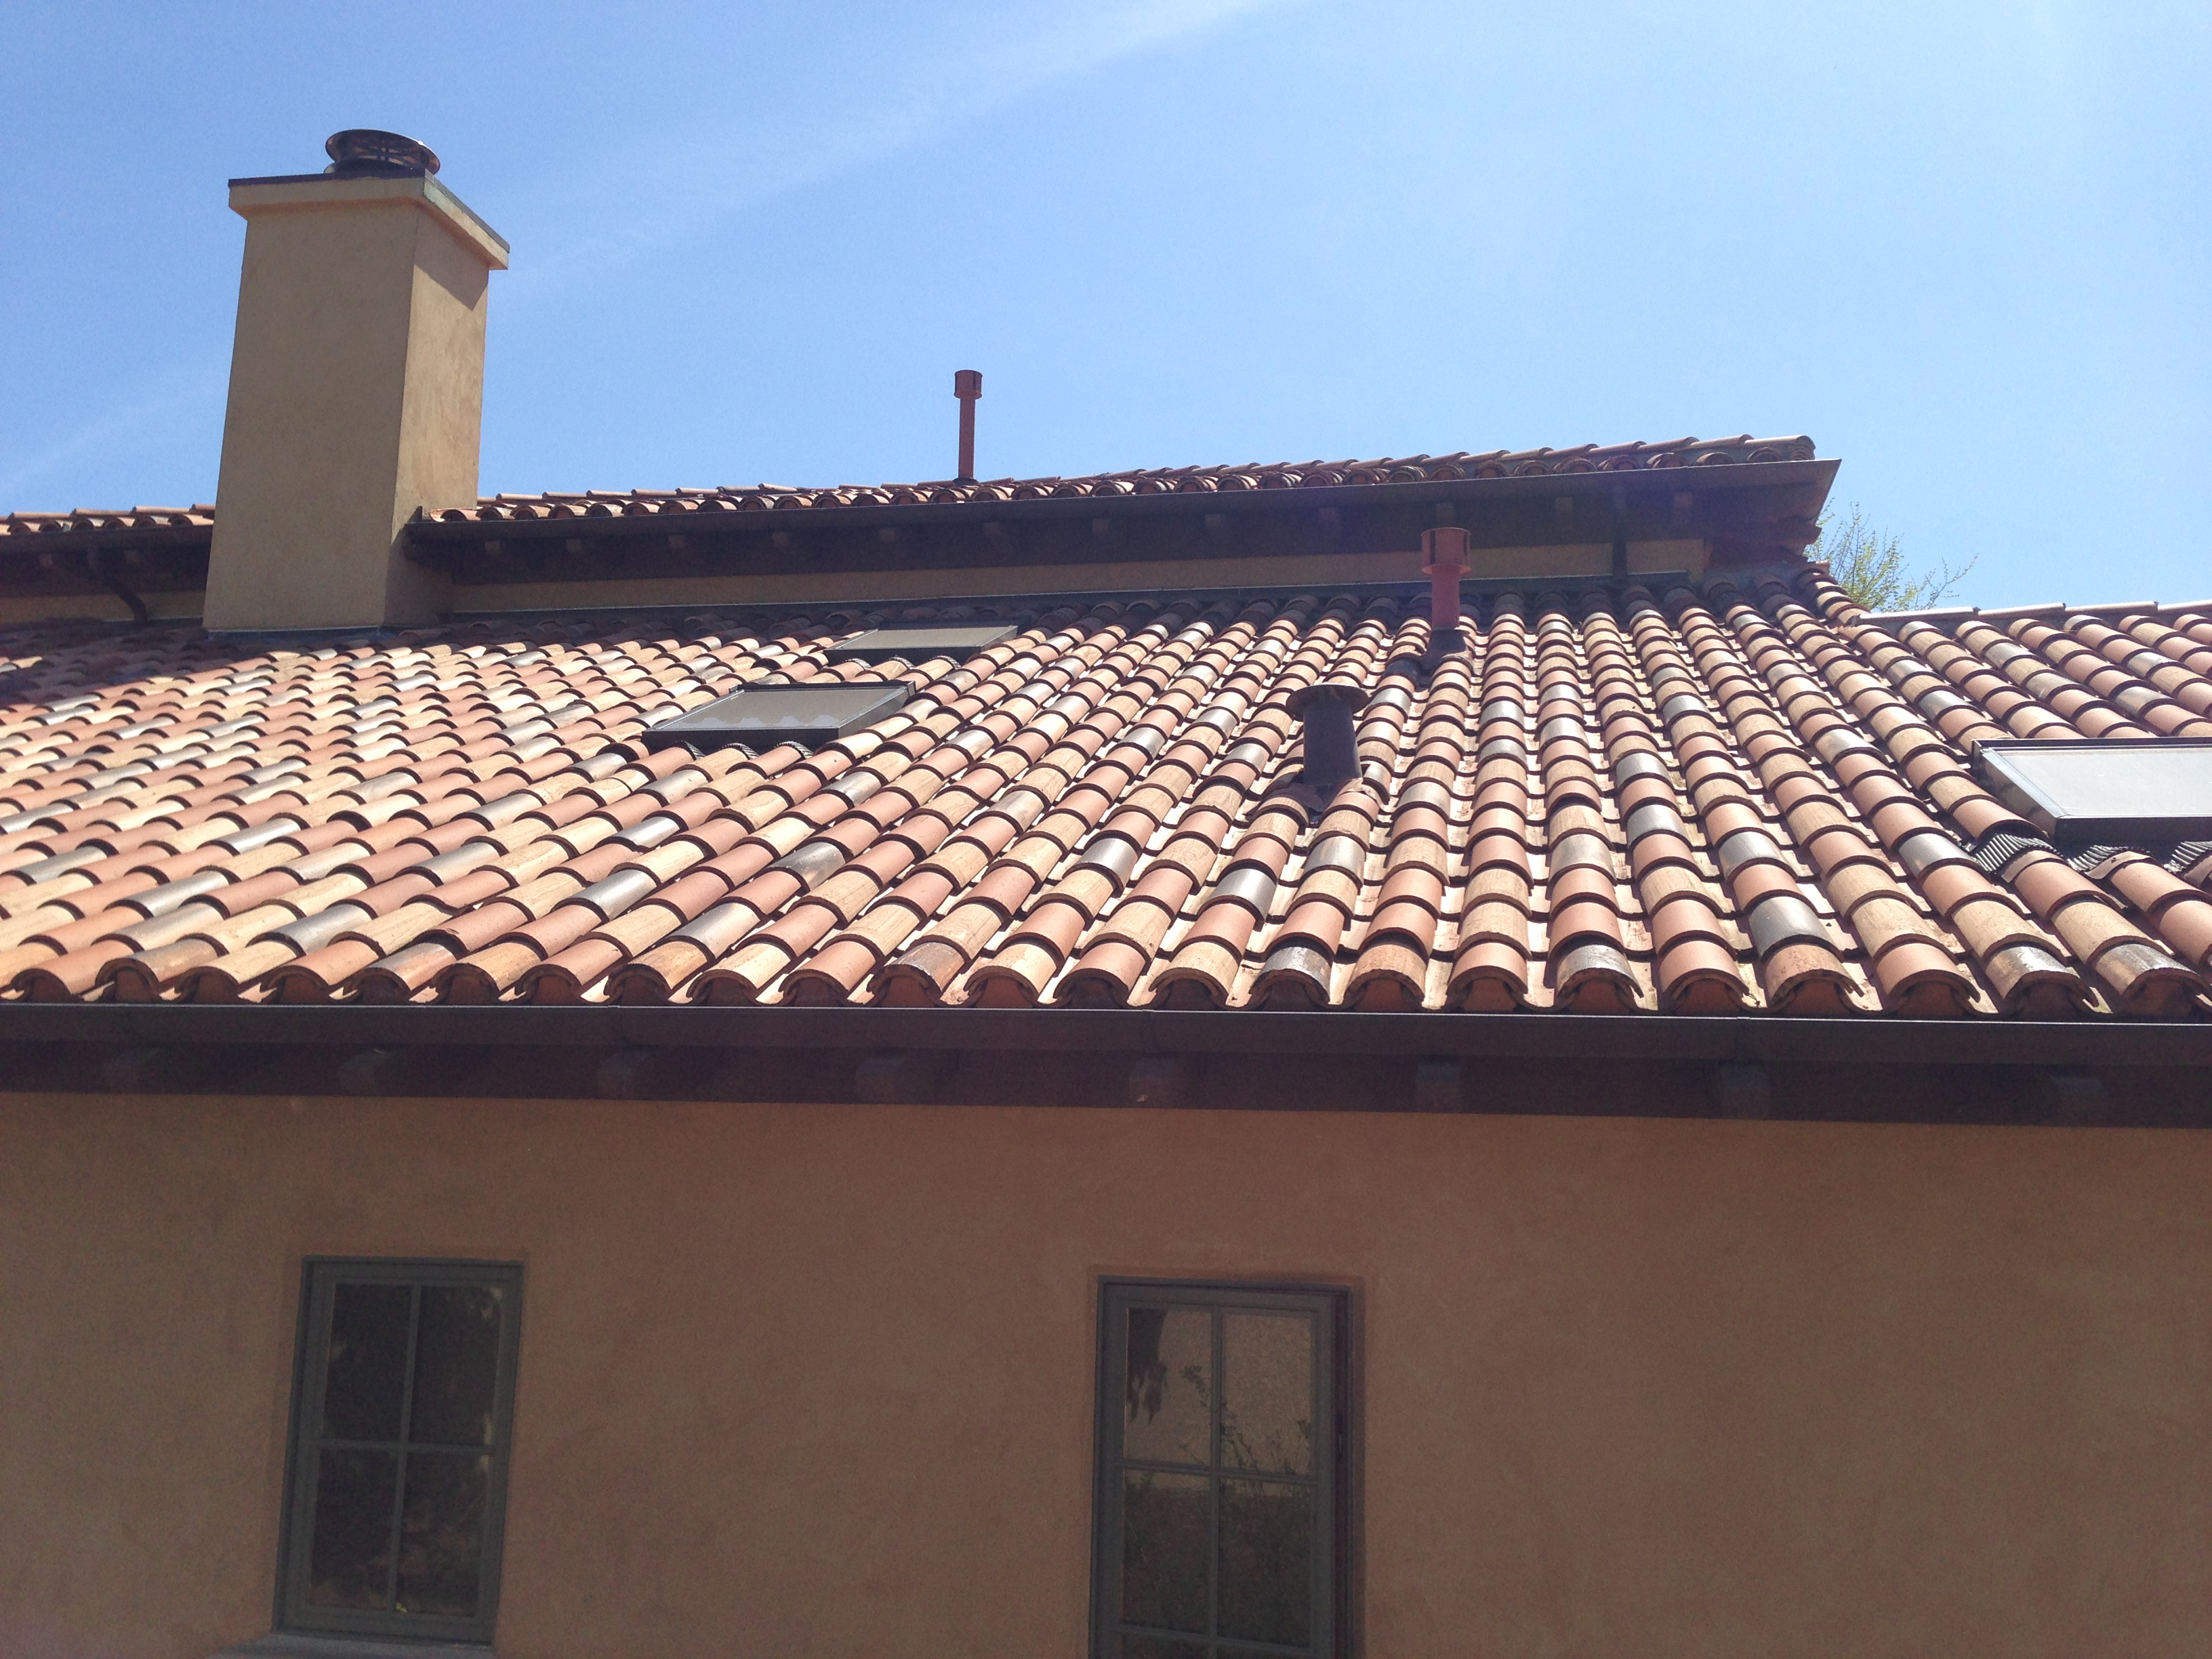
Tile reroofs and repairs in Newark should be discussed around drainage geometry first, because the highest-risk details usually sit at the eaves, valleys, walls, and openings.
Drainage work belongs on this page because Newark reroof problems often show up where runoff leaves the roof, not only where shingles or tile are installed.
When a reroof includes daylighting, the right conversation is not just reflash versus replace. It is roof-type-specific waterproofing, tear-off scope, and access planning.
For Newark small commercial properties, the work usually gets decided by drains, curbs, penetrations, rooftop equipment interfaces, and access planning rather than by the field roofing alone.
Yes in the standard reroof situation Newark publishes most clearly: installing a new roof covering on an existing roof system requires a permit.
Usually not for a simple residential reroof. Newark generally treats basic reroof work as a no-plans submission, but that lighter filing path does not remove the permit requirement.
Deck replacement, sheathing changes, framing work, insulation, skylight openings, curb work, and related structural or opened scope are the items most likely to add inspection steps.
It changes the job when the roof deck is installed and nailed off before covering. Newark publicly lists a roof deck inspection at that stage, which is why exposed deck work should be planned before the covering goes back on.
Because reroof leaks usually start where water changes direction: sidewalls, headwalls, valleys, penetrations, skylights, and lower roof tie-ins. Newark projects get better when those details are treated as primary scope, not punch-list items.
Because concentrated runoff can shorten roof life even when the field roofing material is new. In Newark, valley discharge, edge overflow, and runoff routing often need attention alongside the reroof.
Skylight work should be discussed early because it affects flashing type, surrounding tear-off scope, and sometimes the inspection path when openings or deck repairs are involved.
Rooftop equipment can expand planning needs around penetrations, curbs, access, and small commercial coordination. It is best folded into the scope before filing instead of treated as a field surprise.
Yes. Older Newark roofs can uncover soft decking, patched penetrations, uneven sheathing, tired flashings, and drainage issues once the old covering is removed.
Before tear-off week. The best time to confirm deck expectations, drainage corrections, skylight scope, and inspection timing is while the permit path is still being defined, not after the roof is already open.
Winter Roofing helps Newark property owners clarify scope before filing, coordinate the permit and inspection path, and handle reroof, repair, drainage, flashing, skylight, and rooftop detail issues that can turn a simple job into a delayed one.