Roofing in Dixon: permits, cool roofs, heat, and drainage
Dixon roofing calls for inland planning, not generic Bay Area copy. Heat and UV, wind at roof edges, stronger seasonal rain, cool-roof documentation, and the City's inspection sequence all affect whether the right next step is repair, maintenance, or replacement.
Winter Roofing evaluates suitable Dixon projects by address, scope, and schedule. We can connect roof condition to a practical proposal for repair, reroofing, commercial low-slope work, inspections, gutters, skylights, or maintenance without treating a conditional permit rule as a blanket promise.
Permit, code, and source links reviewed July 27, 2026. Project-specific confirmation still applies.
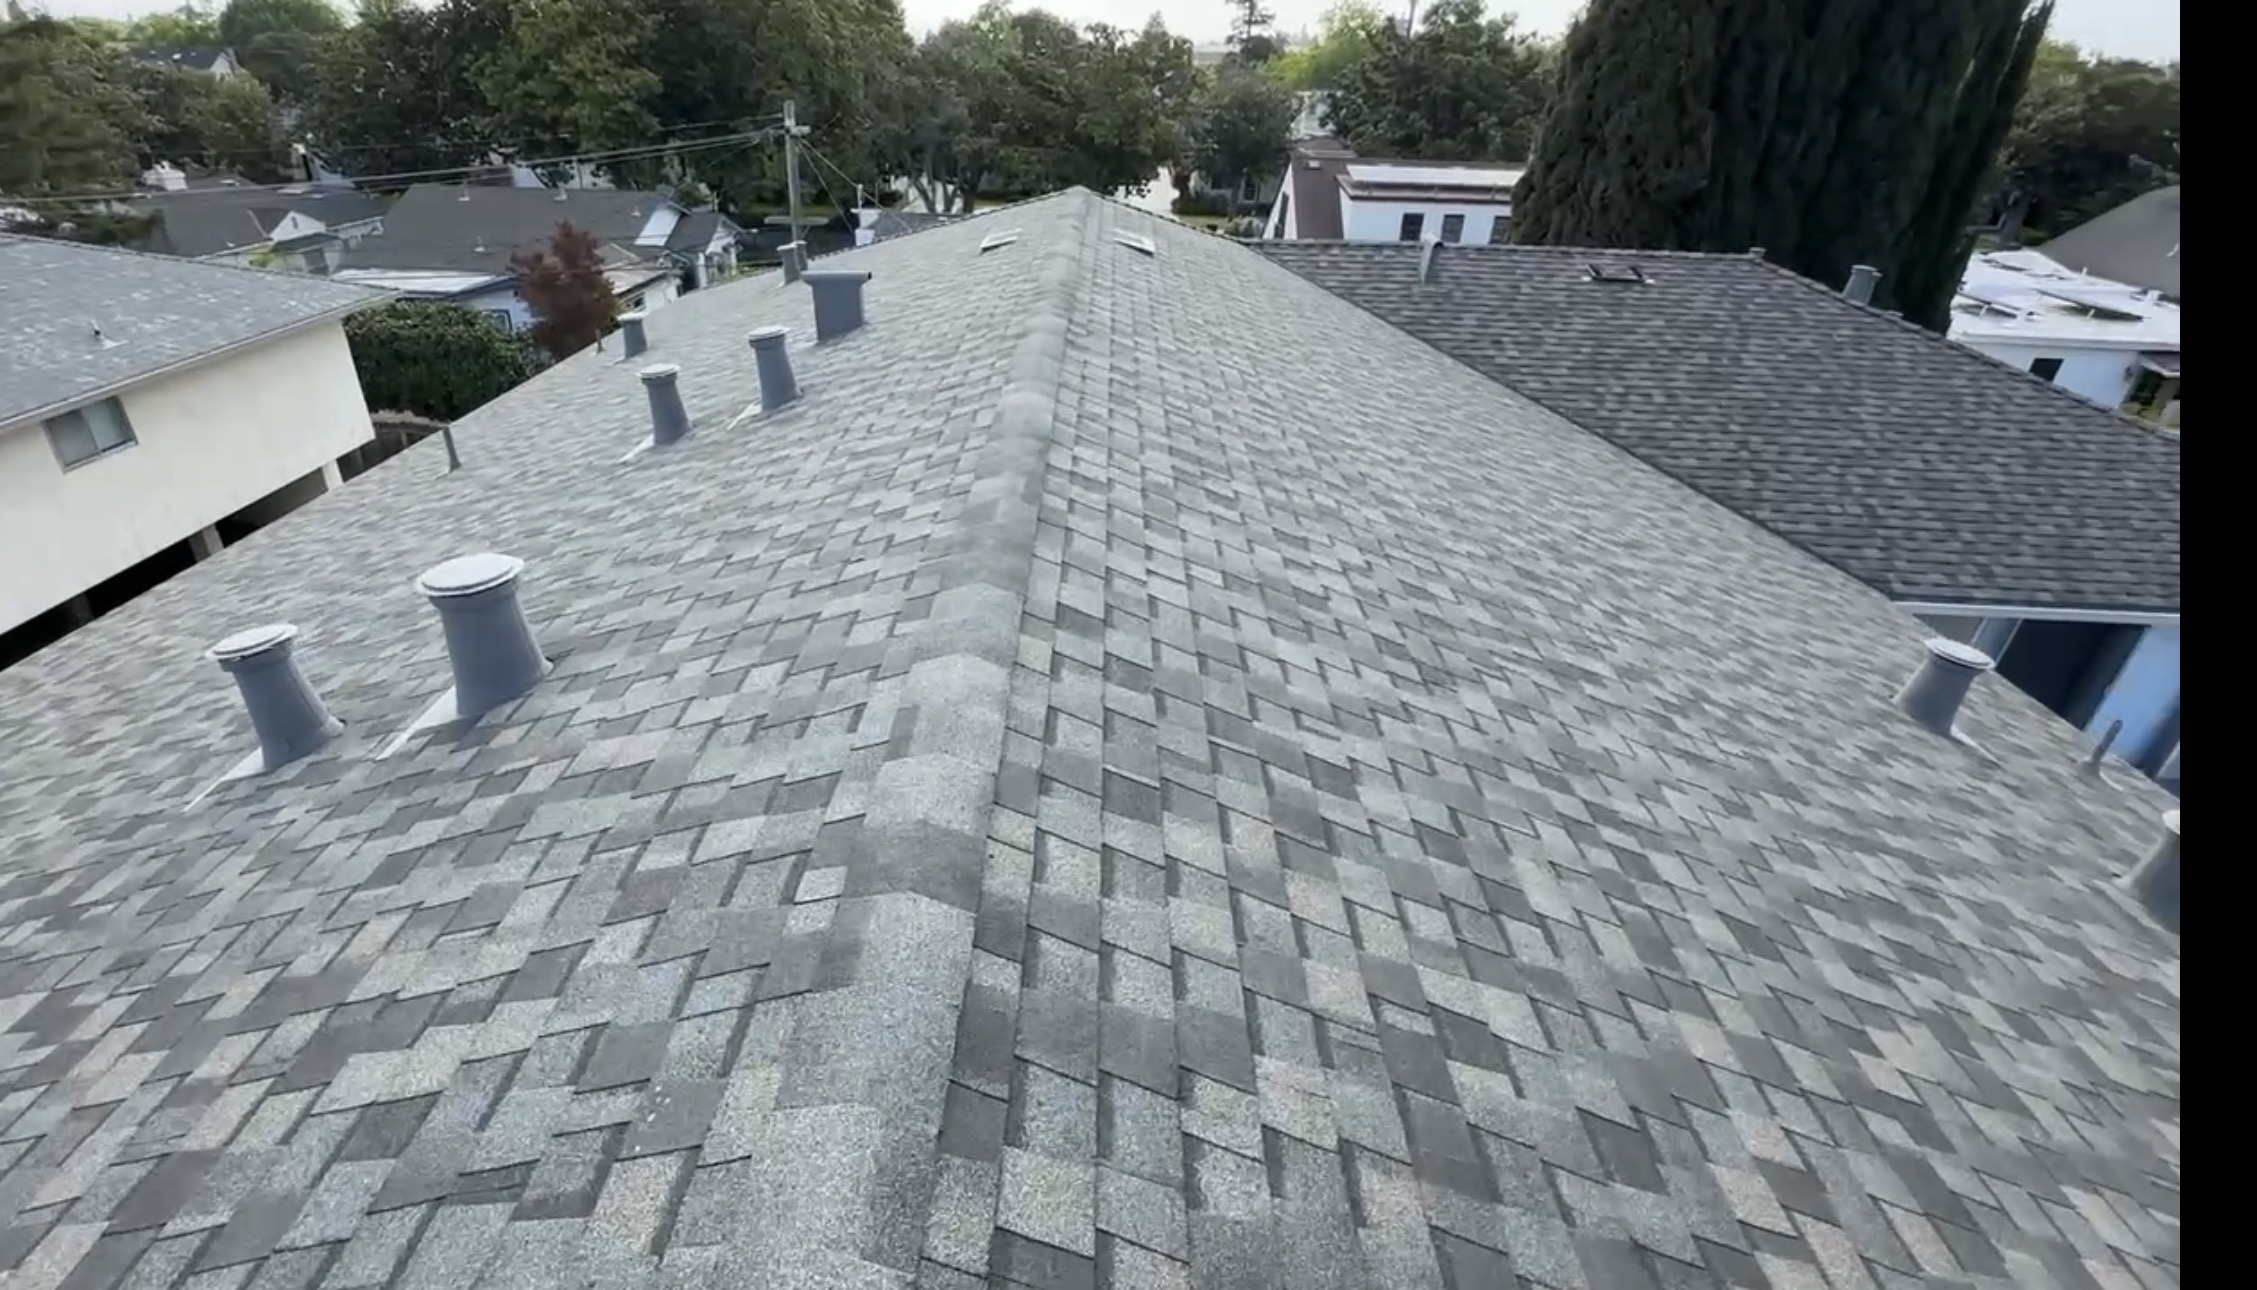
Representative Winter Roofing project image. It is not presented as a Dixon address or a code-compliance example.
Residential asphalt repair
Up to 10% or 1,000 sq ft
Whichever is less, when the work remains a qualifying repair under Dixon's asphalt-composition handout.
Residential cool-roof review
More than half replaced
Dixon's current reroof form uses this trigger; confirm any alternative compliance path.
Published inspections
Monday through Thursday
8:00 AM-3:30 PM, with a 3:00 PM prior-day request cutoff.
Local design context
Climate Zone 12
The City's criteria list Vult 95 mph and Exposure C as code-design inputs, not actual-wind claims.
What to establish first
Four decisions that keep a Dixon roof scope honest
Start with jurisdiction, not the mailing city
A Dixon mailing address does not by itself establish the authority having jurisdiction. Confirm that the parcel is inside City limits before relying on City permit thresholds, forms, or inspection timing. Properties outside City limits need the correct county or other agency path.
Separate repair from reroof scope
Dixon's residential asphalt-composition handout exempts qualifying repairs that do not exceed 10% of total roof area or 1,000 square feet, whichever is less. Full reroofs, aggregated repairs, structural work, deck replacement, skylights, and PV-related scope can change that answer.
Treat product documentation as field work
For an applicable residential reroof, the selected product, roof slope, CRRC rating, color, and compliance path need to agree with the permit record. Dixon also asks that product packaging be retained for inspection.
Protect the dry-in sequence
The City's published schedule has no Friday inspections. Tear-off, deck review, underlayment, weather protection, and final closeout should be sequenced around the actual inspection request accepted for that job.
Current City workflow
How a Dixon residential reroof moves from scope to closeout
Dixon moved permit activity to Civic Access and now publishes an instant-permit requirements path for residential reroofing. The word "instant" describes a permit lane, not permission to skip scope review, product documentation, or inspections.
01
Confirm address and scope
Identify the jurisdiction, roof areas, slopes, existing and proposed materials, layers, solar, skylights, deck concerns, and whether the work is repair or replacement.
02
Choose the current City path
Dixon routes permit activity through Civic Access and now lists residential reroofing among its instant-permit options. Eligibility still needs to match the actual project.
03
Document the roof system
Keep the proposed roof covering, CRRC data when applicable, slope, underlayment, flashing, ventilation, PV, and related scope consistent across the estimate and permit record.
04
Request the deck inspection
Dixon's current handout calls for the existing covering to be removed and moisture-damaged decking addressed before the exposed deck is inspected and before underlayment is installed.
05
Complete final inspection
The published final checkpoint follows installation and includes drip edges, valleys, roof jacks, sidewall flashing, and smoke and carbon-monoxide verification or an accepted declaration.
Published in-progress checkpoint
Roof-deck inspection before underlayment
Dixon's current homeowner handout calls for the existing roof covering to be removed, moisture-damaged decking addressed, and the deck left exposed for inspection before underlayment. The handout also identifies this as a useful point to verify CRRC material documentation.
Published closeout checkpoint
Final inspection after the system is installed
The City's final list includes the completed roof, drip edges, valleys, roof jacks, sidewall flashing, and smoke and carbon-monoxide verification or an accepted signed declaration.
Materials, slope, and documentation
Cool-roof requirements are a compliance path, not a color shortcut
Dixon's January 2026 residential form says reroofs replacing more than 50% of a roof must follow the applicable cool-roof requirements. Some alternatives shown on that form do not map cleanly to the final 2025 Energy Code. Treat them as Building Division confirmation items, not automatic entitlements; the accepted path depends on the existing building and documented assembly.
2:12 and greater
Published high-slope path
Aged solar reflectance
0.20
Thermal emittance
0.75
Alternative SRI
16
Less than 2:12
Published low-slope path
Aged solar reflectance
0.63
Thermal emittance
0.75
Alternative SRI
75
The prescriptive path uses both the reflectance and emittance minimums, or the alternative SRI minimum. These are values from Dixon's current residential form, not a universal product recommendation. A CRRC directory listing reports tested ratings; it does not by itself establish that a product satisfies every code path.
Shingle slope and fastening
Dixon's current handout uses 2:12 as the minimum asphalt-shingle slope and calls out approved roofing fasteners, required penetration, and deck re-nailing based on sheathing thickness. Manufacturer instructions and the approved permit documents still control the selected system.
Edges, valleys, and sidewalls
Drip edge at eaves and rakes, valley lining, and sidewall flashing are inspection-visible water-control details. They should be scoped before tear-off instead of treated as incidental finish work.
Penetrations and roof jacks
Pipe boots, roof jacks, hot vents, chimneys, and other wide penetrations need compatible flashing, secure clearances, and crickets or saddles where the approved detail requires them.
Balanced attic ventilation
Inland heat makes ventilation worth inspecting, but the answer is not simply more exhaust. Intake, exhaust, baffles, insulation, duct location, and the selected cool-roof compliance path should be reviewed as one system.
Inland roof exposure
What Dixon heat, wind, and seasonal rain change on the roof
Local climate facts matter only when they change an inspection or specification. In Dixon, the useful connection is from dry heat and wind exposure to roof edges, sealants, penetrations, attic conditions, valleys, and drainage before the first serious rain.
Inland heat and UV
Dixon's City-published safety background describes hot, dry summers and defines a local extreme-heat day at 103.7 F. For roofing, the practical response is to inspect sun-exposed covering, sealants, ridge and hip details, attic ventilation, and the product's documented cool-roof values where required.
Wind at edges and transitions
The City's current structural criteria list Vult 95 mph and Exposure C for commercial and residential design, with a narrow master-plan residential path for an engineered Exposure B justification. Actual securement follows the approved assembly and manufacturer requirements.
Dry months followed by stronger rain
Dixon's safety background projects rainfall in fewer, more intense storms. That supports a practical first-rain checklist: brittle details, valleys, roof-to-wall transitions, skylights, gutters, outlets, and low points where runoff concentrates.
Runoff and clean jobsite controls
The City operates a separate stormwater drainage system intended for rainwater runoff. Roofing debris, roof grit, and coating residue should be contained while gutters and downspouts are configured to protect the building.
Scope-specific recommendations
Roofing services for suitable Dixon projects
Availability depends on the address, roof system, requested work, and schedule. Each service below is tied to a Dixon-specific reason to inspect, document, or sequence the work differently.
Roof Repair & Leak Diagnostics
A Dixon leak inspection should trace the water path through roof edges, valleys, pipe boots, sidewalls, skylights, wide penetrations, and low-slope tie-ins before recommending broad replacement.
Replacement planning connects the roof covering to the City permit path, deck inspection, cool-roof documentation, drainage, ventilation, and adjacent solar or skylight scope.
Steep- and low-slope areas separated by assembly
CRRC values and packaging checked when applicable
Deck, flashing, edge, and underlayment scope documented
Commercial and low-slope scopes need a roof plan that accounts for conditioned areas, insulation, drains, scuppers, tapered slope, rooftop equipment, curbs, penetrations, and service access.
A useful report separates current defects from maintenance items and future replacement planning, with photos that show heat wear, drainage, penetrations, edges, and accessible ventilation conditions.
Dixon's long dry season can leave grit and debris at valleys, outlets, and gutter runs before stronger rain arrives. Roof-edge work should keep runoff away from vulnerable walls and keep job debris out of the storm-drain system.
Skylight leaks are roof-system problems. Slope, curb or deck mount, compatible flashing, underlayment, surrounding roof material, and any new or changed opening all belong in the scope.
Flashing-package and slope compatibility
Uphill water and debris paths
Permit and energy-document review for changed openings
Maintenance is most useful when it follows Dixon's seasonal pattern: inspect before the rainy season, re-check after strong wind, and keep commercial drains and residential valleys serviceable.
Need a Dixon roof recommendation built around the actual scope?
Share the address, roof type, leak timing, and any solar, skylight, drainage, or low-slope concerns. We will confirm project fit and availability before scheduling.
Commercial roof planning starts with drainage and assembly limits
A low-slope roof is not just a reflective surface. Conditioned area, existing insulation, recover layers, wet materials, drains, scuppers, tapered slope, equipment curbs, and access can all change the viable repair, coating, recover, or replacement path.
Under the 2025 California Energy Code, applicable nonresidential low-slope roof alterations can cross an insulation trigger when 50% or more of the roof area or more than 2,000 square feet is altered, whichever is less. Exceptions and existing conditions matter, so that threshold should start the review rather than end it.
Confirm which roof areas are over conditioned space and which Energy Code provisions apply.
For applicable nonresidential low-slope alterations, review the current threshold—50% or more of roof area, or more than 2,000 square feet, whichever is less—and its exceptions before locking insulation scope.
Check rooftop equipment, curb and base-flashing heights, penetrations, walk paths, and future service access.
Coordinate permit, product, installation, inspection, and warranty documents for the actual assembly.
Make the first conversation useful
What to share for a Dixon roof estimate
A little project context helps separate a small repair from a permit-sensitive reroof and makes it easier to flag solar, skylight, drainage, or low-slope coordination before anyone is standing on an open roof.
Property address and whether it is inside City limits
Roof type, approximate age, slopes, and known layers
Leak location and whether it appears during wind, first rain, or sustained rain
Solar panels, skylights, sun tunnels, chimneys, and rooftop equipment
Known deck, fascia, gutter, drainage, or attic-ventilation concerns
Photos or prior repair records, when available
Dixon Roofing FAQ
Do small roof repairs in Dixon require a permit?
Dixon's current residential asphalt-composition reroof handout says a qualifying repair does not require a building permit when it does not exceed 10% of total roof area or 1,000 square feet, whichever is less. Confirm City jurisdiction and the complete scope first; aggregated repairs, deck or structural work, skylights, solar, and full reroofs can change the answer.
Does Dixon offer an instant permit for residential reroofing?
The City's current permits page lists an instant residential reroof permit option. That does not make every roof project eligible. The address, building type, roof scope, solar, skylights, structural work, and other project conditions still need to fit the published path.
When does Dixon require residential cool-roof review?
Dixon's January 2026 residential form says reroof projects replacing more than 50% of a roof must comply with the applicable cool-roof requirements. Some alternatives shown on that form do not map cleanly to the final 2025 Energy Code, so any alternative path should be confirmed with Dixon Building Division for the actual assembly.
What cool-roof values does Dixon publish?
For applicable residential work, Dixon's current form lists aged solar reflectance 0.20 with thermal emittance 0.75, or SRI 16, for roofs at 2:12 and above. For roofs below 2:12 it lists aged solar reflectance 0.63 with thermal emittance 0.75, or SRI 75. A CRRC listing supplies ratings; the product still has to match the project's code path.
What inspections does Dixon publish for a residential reroof?
The current homeowner handout identifies a roof-deck inspection after tear-off and before underlayment, followed by a final inspection after installation. The final checklist includes drip edges, valleys, roof jacks, sidewall flashing, and smoke and carbon-monoxide verification or an accepted declaration.
Are Dixon building inspections available on Fridays?
The City's current inspection page lists building inspections Monday through Thursday, 8:00 AM to 3:30 PM, with no Friday or City-holiday inspections. Online and phone requests have a 3:00 PM prior-day cutoff and are limited to the City's scheduling rules. Confirm the accepted appointment before tear-off.
Are low-slope roofs handled differently from shingle roofs?
Yes. Dixon's handouts separate roofs below 2:12 from shingle roofs at 2:12 and above. Low-slope work needs a compatible listed low-slope roof assembly, slope and drainage review, flashing details, and the applicable residential or nonresidential energy analysis.
What happens when solar panels are on a Dixon reroof?
Dixon's current cool-roof form asks whether PV is present and says a separate PV reinstall permit will be needed when it applies. Detach, storage, electrical, reinstall, and inspection responsibilities should be confirmed before the roofing proposal is finalized.
What information helps with a Dixon roofing estimate?
Share the property address, roof type and approximate age, leak timing, known repair history, and whether solar, skylights, gutters, low-slope areas, commercial equipment, or attic concerns are part of the scope. Service availability is confirmed for the actual project and schedule.
Primary-source notes
Sources used for this Dixon guide
These links were re-opened and reviewed on July 27, 2026. City pages, forms, code documents, inspection availability, and portal behavior can change. Confirm the address, scope, and current filing requirements before work begins.
Ready to scope a Dixon repair, reroof, inspection, or drainage issue?
Request an estimate with the property address and a short description of the roof concern. Winter Roofing will confirm whether the project fits the current service area and schedule.